Presenting the latest custom, high end remodel from Goodhouse, 2305 W 32nd Ave - A stunning craftsman style brick bungalow in the heart of LoHi. This rare, historic half-duplex showcases the craftsmanship and detail that defines the elevated architecture that you can't find in any new build, but with a completely reimagined layout within the preserved character of the charming brick exterior. This elegant and sophisticated residence truly stands apart with a 3 bedroom, 2 bathroom floor plan (plus separate office and full primary suite) that was professionally designed by an architect and designer with the utmost attention to detail - including a thoughtful layout, custom built-ins and designer finishes and fixtures throughout. The main level features a cozy wood burning fireplace flanked by custom built-in bookcases, an open dining room and kitchen anchored by a large kitchen island with custom milled legs, an oversized range hood, pantry cabinets and finished with luxe Taj Mahal countertops. Off the kitchen is a rare enclosed sunroom with wrap around windows and a built-in office space and mudroom bench. The downstairs includes and secondary family room, perfect for a sectional couch/TV, laundry room and a full primary suite with a double vanity, seamless glass shower and custom closet. The exterior continues to impress, with the cutest curb appeal, a covered front porch perfect for morning coffee, and a private fenced in back patio with space for gardening and entertaining and an off street parking space. The location is an absolute dream and impossible to beat in the heart of LoHi, surrounded by top restaurants, coffee shops, bakeries, and cocktail bars - this is the definition of walkability. This half duplex truly lives like a single family residence but with the LOWEST LIST PRICE FOR ANY 3 BEDROOM, 2 BATH HOME IN ALL OF LOHI. All remodel work done to code with required permits and inspections. NO HOA. Every major system is new. Welcome home to your Goodhouse.
For sale
$785,000
2305 W 32nd Avenue, Denver, CO 80211
3beds
1,655sqft
Duplex
Built in 1923
3,250 Square Feet Lot
$-- Zestimate®
$474/sqft
$-- HOA
What's special
Thoughtful layoutCharming brick exteriorCustom built-insFull primary suiteMudroom benchSecondary family roomOff street parking space
- 3 days
- 1,916
- 289
Zillow last checked:
Listing updated:
Listed by:
Eric Hutchinson 706-668-2029 ethutchinson85@gmail.com,
Goodhouse Real Estate LLC
Source: REcolorado as distributed by MLS GRID,MLS#: 4121842
Facts & features
Interior
Bedrooms & bathrooms
- Bedrooms: 3
- Bathrooms: 2
- Full bathrooms: 1
- 3/4 bathrooms: 1
- Main level bathrooms: 1
- Main level bedrooms: 2
Bedroom
- Description: Fits A King Size Bed
- Level: Main
Bedroom
- Description: Custom Built-In Closet
- Features: Primary Suite
- Level: Main
Bedroom
- Description: En-Suite Bedroom With Egress Window And Custom Closet
- Level: Basement
Bathroom
- Description: Double Vanity
- Features: En Suite Bathroom
- Level: Main
Bathroom
- Description: Double Vanity With Seamless Glass Shower
- Level: Basement
Dining room
- Description: Plenty Of Space For 6-8 Person Dining Table
- Level: Main
Family room
- Description: Great Layout For Sectional Couch And Tv
- Level: Basement
Kitchen
- Description: Dream Kitchen With Large Custom Island And Pantry Cabinets
- Level: Main
Laundry
- Description: Laundry Room With Built-In Storage Cabinet
- Level: Basement
Living room
- Description: Cozy, Original Wood Burning Fireplace With Built-In Bookcases
- Level: Main
Office
- Description: Office And Mud Room With Wrap Around Windows
- Level: Main
Heating
- Forced Air, Natural Gas
Cooling
- Central Air
Appliances
- Included: Convection Oven, Dishwasher, Disposal, Gas Water Heater, Range, Range Hood, Refrigerator
Features
- Built-in Features, High Ceilings, Kitchen Island, Open Floorplan, Pantry, Primary Suite, Quartz Counters, Smoke Free
- Flooring: Carpet, Tile, Wood
- Windows: Double Pane Windows
- Basement: Finished
- Number of fireplaces: 1
- Fireplace features: Living Room
- Common walls with other units/homes: End Unit,1 Common Wall
Interior area
- Total structure area: 1,655
- Total interior livable area: 1,655 sqft
- Finished area above ground: 1,100
- Finished area below ground: 555
Video & virtual tour
Property
Parking
- Total spaces: 1
- Details: Off Street Spaces: 1
Features
- Levels: One
- Stories: 1
- Patio & porch: Covered, Front Porch, Patio
- Exterior features: Lighting, Private Yard
- Fencing: Full
Lot
- Size: 3,250 Square Feet
- Features: Landscaped, Near Public Transit
Details
- Parcel number: 228231010
- Zoning: U-TU-B
- Special conditions: Standard
Construction
Type & style
- Home type: SingleFamily
- Architectural style: Bungalow
- Property subtype: Duplex
- Attached to another structure: Yes
Materials
- Brick
- Roof: Composition
Condition
- Updated/Remodeled
- Year built: 1923
Utilities & green energy
- Sewer: Public Sewer
- Water: Public
Community & HOA
Community
- Security: Carbon Monoxide Detector(s), Smoke Detector(s)
- Subdivision: Lohi
HOA
- Has HOA: No
Location
- Region: Denver
Financial & listing details
- Price per square foot: $474/sqft
- Annual tax amount: $2,750
- Date on market: 10/22/2026
- Listing terms: Cash,Conventional,FHA,Other,VA Loan
- Exclusions: Sellers Personal Property And Staging Furniture.
- Ownership: Agent Owner
Estimated market value
Not available
Estimated sales range
Not available
Not available
Price history
| Date | Event | Price |
|---|---|---|
| 10/22/2026 | Listed for sale | $785,000$474/sqft |
Source:  REcolorado as distributed by MLS GRID #4121842 Report a problem | ||
| 3/13/2025 | Listing removed | $3,150$2/sqft |
Source: Zillow Rentals Report a problem | ||
| 3/7/2025 | Listed for rent | $3,150+5%$2/sqft |
Source: Zillow Rentals Report a problem | ||
| 10/21/2023 | Listing removed | -- |
Source: Zillow Rentals Report a problem | ||
| 10/12/2023 | Listed for rent | $3,000+0.3%$2/sqft |
Source: Zillow Rentals Report a problem | ||
| 8/22/2021 | Listing removed | -- |
Source: Zillow Rental Manager Report a problem | ||
| 8/12/2021 | Price change | $2,990-9.4%$2/sqft |
Source: Zillow Rental Manager Report a problem | ||
| 8/8/2021 | Listed for rent | $3,300$2/sqft |
Source: Zillow Rental Manager Report a problem | ||
Public tax history
Tax history is unavailable.
Monthly payment
Est. payment
Payment breakdown
Explore the cost of this home by adjusting the details. Changes won't be saved.Climate risks
Neighborhood: Highland
Nearby schools
Schools provided by the listing agent
- Elementary: Edison
- Middle: Skinner
- High: North
- District: Denver 1
Source: REcolorado as distributed by MLS GRID. This data may not be complete. We recommend contacting the local school district to confirm school assignments for this home.
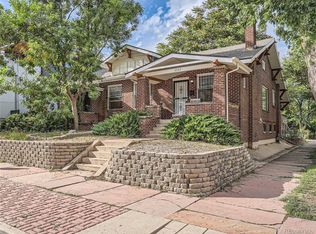
Similar homes
- $790,0002 bd3 ba1.5k sqft3170 Vallejo Street, Denver, CO 80211For Sale
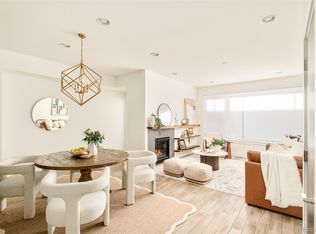
 MLS ID #6388298, Lisa Cook, Milehimodern. REcolorado as distributed by MLS GRID
- $800,0003 bd2 ba1.8k sqft2745 W 40th Avenue, Denver, CO 80211For Sale
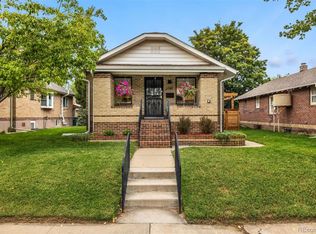 MLS ID #2532816, Kris Kerr, LIV Sotheby's International Realty. REcolorado as distributed by MLS GRID
- $895,0003 bd4 ba1.9k sqftTejon Ten, Denver, CO 80211For Sale
 MLS ID #9577486, Kaleb Cobb, Coldwell Banker Realty 24. REcolorado as distributed by MLS GRID
- $775,0003 bd2 ba1.7k sqft4057 Bryant Street, Denver, CO 80211For Sale
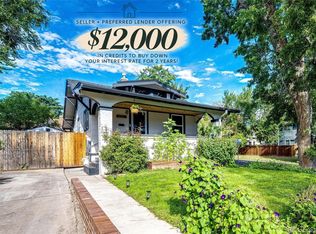 MLS ID #8514574, Mike Wilkinson, Embark Realty Group. REcolorado as distributed by MLS GRID
- $800,0004 bd2 ba1.7k sqft3223 Grove Street, Denver, CO 80211For SaleMLS ID #5896851, Korin T Haight, Perfect Properties. REcolorado as distributed by MLS GRID
- $799,0003 bd2 ba1.9k sqft3856 Tejon Street, Denver, CO 80211For SaleMLS ID #6512885, Bryan Balducki, Coldwell Banker Realty 24. REcolorado as distributed by MLS GRID
- $789,0003 bd2 ba1.5k sqft2795 W 39th Avenue, Denver, CO 80211For SaleMLS ID #5034589, Katherine McCaslin, Serhant Colorado LLC. REcolorado as distributed by MLS GRID
- $900,0003 bd4 ba2.2k sqft3842 Quivas Street, Denver, CO 80211For SaleMLS ID #2255326, Jeffrey Plous, Hatch Realty, LLC. REcolorado as distributed by MLS GRID
- $795,0002 bd2 ba1.4k sqft3122 Umatilla Street, Denver, CO 80211For SaleMLS ID #4013028, Ann Hershfeldt, Your Castle Real Estate Inc. REcolorado as distributed by MLS GRID
- $799,0004 bd3 ba2.4k sqft3445 Tejon Street, Denver, CO 80211For SaleMLS ID #8109624, Samantha Heyer, Milehimodern. REcolorado as distributed by MLS GRID
- $699,0003 bd2 ba1.6k sqft2115 W 31st Avenue, Denver, CO 80211For SaleMLS ID #8505455, Sonja Nagel, Nationwide Real Estate & Relocation Corporation. REcolorado as distributed by MLS GRID
- $795,0003 bd1 ba2.4k sqft3026 W 39th Ave, Denver, CO 80211For Sale
 MLS ID #1064827, Patricia Dessel, Compass - Boulder. IRES as distributed by MLS GRID
- $925,0003 bd3 ba1.9k sqftCITY VIEW 12, Denver, CO 80211New ConstructionMLS ID #2232073, Dennis Boedewig, RE/MAX Professionals. REcolorado as distributed by MLS GRID
- $824,9003 bd2 ba2.2k sqft4044 Shoshone Street, Denver, CO 80211For SaleMLS ID #9747309, Ann Panagos, Compass - Denver. REcolorado as distributed by MLS GRID
- $819,0003 bd2 ba2.3k sqft2738 Eliot Street, Denver, CO 80211For SaleMLS ID #1868744, Andrew Livingston, Freedom Realty Group LLC. REcolorado as distributed by MLS GRID
- $949,0003 bd3 ba2.2k sqft4045 Vallejo Street, Denver, CO 80211For SaleMLS ID #3518289, Christian Thompson, GREEN DOOR LIVING REAL ESTATE. REcolorado as distributed by MLS GRID
- $925,0004 bd3 ba2k sqft4006 Zuni Street, Denver, CO 80211For SaleMLS ID #6684465, Manuel Rodriguez, HomeSmart Realty. REcolorado as distributed by MLS GRID
- $700,0004 bd2 ba2.2k sqft2732 W 37th Avenue, Denver, CO 80211For SaleMLS ID #1609631, Joshua Coleman, Compass - Denver. REcolorado as distributed by MLS GRID
- $858,0003 bd4 ba2.2k sqft3724 Quivas St, Denver, CO 80211For SaleMLS ID #1066973, Jake Singleton, Compass-Denver. IRES as distributed by MLS GRID
- $650,0003 bd1 ba2k sqft4015 N Clay Street, Denver, CO 80211For SaleMLS ID #7998513, Mitchell Gonzales, Redfin Corporation. REcolorado as distributed by MLS GRID
