Skip main navigation
Sold
  • Price Unknown

    2305 W 72nd St, Prairie Village, KS 66208

    2beds
    1,017sqft
    Single Family Residence
    Built in 1951
    8,276 Square Feet Lot
    $337,800 Zestimate®
    $--/sqft
    $1,951 Estimated rent

    Home value

    $337,800

    $321,000 - $355,000

    $1,951/mo

    Zestimate® history
    Loading
    Loading...

    Owner options

    List your home for rent

    $1,951/mo

    Rent Zestimate®

    Find your next renter with Zillow Rental Manager. Plus, with online applications, you can quickly screen prospective tenants – for free.

    Learn more

    $1,951/mo

    Rent Zestimate®

    Refinance and save

    Refinancing to a lower rate could help reduce your monthly payments and save thousands over the life of the loan.

    See today's rates

    Explore your selling options

    Work with a Zillow partner agent

    Leverage their expertise and Zillow's premium Showcase listings to get your home seen by more buyers.

    Get started

    List with your own agent

    Get your home in front of millions of buyers by listing it on Zillow.

    Learn how to do it

    Sell it yourself

    Take full control of how buyers see your home on Zillow by listing For Sale by Owner (FSBO).

    List your home

    What's special

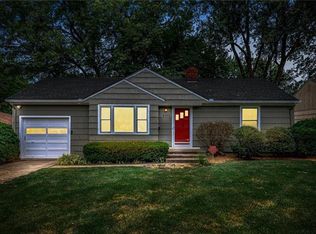
    **Starter Home**This PV ranch is a perfect 10, boasting a prime location within walking distance to the Village or Waldo, and just 10 minute drive to Plaza to the Plaza. Nestled on a large, treed lot, this home freshly painted (inside and out) offers a spacious, updated kitchen with ceramic tile, a pantry, and a versatile area for an eat-in kitchen or space to set up home office. The living room features beautiful hardwood floors and a wall of windows that flood the space with natural light, complemented by a formal dining room perfect for entertaining. Both bedrooms are larger than average, with the master bedroom showcasing a giant closet with a built-in organizer. Interior highlights include crown molding, plantation blinds, and 2" blinds. The outdoor space is equally impressive with a huge deck featuring built-in seating, ideal for gatherings. And a NEW Roof. Additionally, the expansive, tidy basement offers built-in storage and laundry. With numerous recent updates, this move-in-ready home combines charm, modern amenities, and an unbeatable location.

    Zillow last checked:

    Listing updated:

    Listed by:

    True KC Team 913-345-0700,

    ReeceNichols - Leawood,

    Kathleen Markham 913-568-4545,

    ReeceNichols - Leawood

    Bought with:

    Samantha Barlaan, 00249934

    Compass Realty Group

    Source: Heartland MLS as distributed by MLS GRID,MLS#: 2482809MLS Logo

    Facts & features

    Interior

    Bedrooms & bathrooms
    • Bedrooms: 2
    • Bathrooms: 1
    • Full bathrooms: 1
    Primary bedroom
    • Level: First
    • Area: 168 Square Feet
    • Dimensions: 14 x 12
    Bedroom 2
    • Level: First
    • Area: 120 Square Feet
    • Dimensions: 12 x 10
    Dining room
    • Level: First
    • Area: 120 Square Feet
    • Dimensions: 12 x 10
    Kitchen
    • Features: Ceramic Tiles
    • Level: First
    • Area: 180 Square Feet
    • Dimensions: 20 x 9
    Living room
    • Level: First
    • Area: 216 Square Feet
    • Dimensions: 18 x 12
    Heating
    • Natural Gas
    Cooling
    • Electric
    Appliances
    • Included: Dishwasher, Disposal, Built-In Electric Oven
    • Laundry: In Basement
    Features
    • Pantry
    • Flooring: Wood
    • Doors: Storm Door(s)
    • Windows: Storm Window(s)
    • Basement: Full
    • Has fireplace: No
    Interior area
    • Total structure area: 1,017
    • Total interior livable area: 1,017 sqft
    • Finished area above ground: 1,017
    • Finished area below ground: 0

    Property

    Parking
    • Total spaces: 1
    • Parking features: Attached, Garage Door Opener
    • Attached garage spaces: 1
    Features
    • Patio & porch: Deck, Porch
    Lot
    • Size: 8,276 Square Feet
    • Features: City Lot
    Details
    • Parcel number: OP11000000 0178

    Construction

    Type & style
    • Home type: SingleFamily
    • Architectural style: Traditional
    • Property subtype: Single Family Residence
    Materials
    • Frame
    • Roof: Composition
    Condition
    • Year built: 1951

    Utilities & green energy

    • Sewer: Public Sewer
    • Water: Public

    Community & HOA

    Community
    • Security: Security System, Smoke Detector(s)
    • Subdivision: Granthurst
    HOA
    • Has HOA: No
    Location
    • Region: Prairie Village

    Financial & listing details

    • Tax assessed value: $300,000
    • Annual tax amount: $4,063
    • Date on market: 6/7/2024
    • Listing terms: Cash,Conventional,FHA,VA Loan
    • Ownership: Private

    Price history

    DateEventPrice
    7/2/2024Sold--
    Source: Heartland MLS as distributed by MLS GRID #2482809 Report a problem
    6/9/2024Contingent$295,000$290/sqft
    Source: Heartland MLS as distributed by MLS GRID #2482809 Report a problem
    6/7/2024Listed for sale$295,000$290/sqft
    Source: Heartland MLS as distributed by MLS GRID #2482809 Report a problem
    5/5/2023Listing removed--
    Source: Zillow Rentals Report a problem
    4/27/2023Listed for rent$1,625$2/sqft
    Source: Zillow Rentals Report a problem
    9/20/2022Listing removed--
    Source: Zillow Rental Manager Report a problem
    9/12/2022Listed for rent$1,625+16.1%$2/sqft
    Source: Zillow Rental Manager Report a problem
    3/24/2021Listing removed--
    Source: Owner Report a problem
    4/24/2020Listing removed$1,400$1/sqft
    Source: Owner Report a problem
    4/17/2020Listed for rent$1,400+5.7%$1/sqft
    Source: Owner Report a problem
    5/31/2018Listing removed$1,325$1/sqft
    Source: Owner Report a problem
    5/16/2018Listed for rent$1,325-1.9%$1/sqft
    Source: Owner Report a problem
    1/25/2017Listing removed$1,350$1/sqft
    Source: Owner Report a problem
    1/16/2017Listed for rent$1,350$1/sqft
    Source: Owner Report a problem
    4/21/2010Sold--
    Source: Agent Provided Report a problem

    Public tax history

    YearProperty taxesTax assessment
    2025$4,039 -5.7%$34,500 -5.3%
    2024$4,284 +5.4%$36,432 +7.4%
    2023$4,063 +9.4%$33,937 +9.9%
    2022$3,714 $30,866 +16.5%
    2021-- $26,484 +21.7%
    2020$2,845 $21,758 +3.2%
    2019-- $21,091 +4.2%
    2018-- $20,240 +4.6%
    2017$2,585 +1.1%$19,354 +2.6%
    2016$2,556 +1.7%$18,860 +0.3%
    2015$2,515 +2.7%$18,803 +0.9%
    2013$2,449 +13.5%$18,641 +0.8%
    2012$2,158 -15.4%$18,492 +1.2%
    2010$2,550 +3.7%$18,273 -0.1%
    2009$2,458 +0.3%$18,285 -3.5%
    2008$2,451 +7%$18,940 +3%
    2007$2,291 +18.6%$18,389 +3.2%
    2006$1,932 $17,814 +18%
    2005-- $15,100
    Find assessor info on the county website

    Neighborhood: 66208

    Nearby schools

    GreatSchools rating
    Schools provided by the listing agent
    • Elementary: Belinder
    • Middle: Indian Hills
    • High: SM East

    Source: Heartland MLS as distributed by MLS GRID. This data may not be complete. We recommend contacting the local school district to confirm school assignments for this home.

    Get a cash offer in 3 minutes
    Find out how much your home could sell for in as little as 3 minutes with a no-obligation cash offer.
    Estimated market value
    $337,800
    Get a cash offer in 3 minutes
    Find out how much your home could sell for in as little as 3 minutes with a no-obligation cash offer.
    Estimated market value
    $337,800