Skip main navigation
Active
  • Price cut: $10K (8/14)
    $264,999

    2305 W Beaumont Ln, Bloomington, IN 47404

    3beds
    1,008sqft
    : 
    $1,655/mo
    Get pre-qualified
    Single Family Residence
    Built in 1955
    0.25 Acres Lot
    $255,300 Zestimate®
    $--/sqft
    $-- HOA

    What's special

    Gutters soffits and sidingStunning professionally designed kitchenNew roofBeautiful custom cabinetryTile flooring
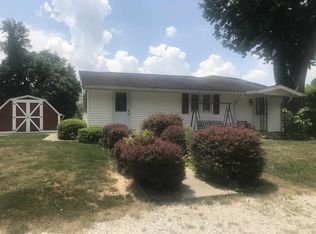
    Tucked into a quiet, picturesque neighborhood with a peaceful rural feel, yet perfectly positioned just minutes from downtown Bloomington. This Dwella Homes property has been completely renovated top to bottom, all you have to do is move in! The heart of the home is a stunning professionally designed kitchen featuring beautiful custom cabinetry, quartz countertops with tile backsplash, brand-new Samsung stainless appliance package with warranty, and tile flooring. The bathroom shines with new tile as well, and fresh luxury vinyl flooring runs throughout the rest of the home. The updates go far beyond cosmetics. This home has a brand-new upgraded electrical service panel with all-new electrical — plus a new roof, gutters, soffits, and siding. Water heater is brand new, and furnace was recently replaced. Washer and dryer also included. Showings to begin 8/2
    28 days
    700
    42

    Zillow last checked:

    Listing updated:

    Listed by:

    Taylor Bayly taylor.bayly@kw.com,

    Keller Williams - Indy Metro South LLC

    Source: IRMLS,MLS#: 202631241MLS Logo

      Facts & features

      Interior

      Bedrooms & bathrooms
      • Bedrooms: 3
      • Bathrooms: 1
      • Full bathrooms: 1
      • Main level bedrooms: 3
      Bedroom 1
      • Level: Main
      Bedroom 2
      • Level: Main
      Heating
      • Natural Gas, Forced Air, Heat Pump, High Efficiency Furnace
      Cooling
      • Central Air, Heat Pump
      Appliances
      • Included: Disposal, Dishwasher, Microwave, Refrigerator, Washer, Gas Cooktop, Dryer-Electric, Gas Oven, Gas Range, Gas Water Heater
      • Laundry: Electric Dryer Hookup
      Features
      • Countertops-Solid Surf, Custom Cabinetry
      • Flooring: Tile, Vinyl
      • Doors: Storm Doors
      • Windows: Double Pane Windows
      • Basement: Crawl Space
      • Has fireplace: No
      Interior area
      • Total structure area: 1,258
      • Total interior livable area: 1,008 sqft
      • Finished area above ground: 1,008
      • Finished area below ground: 0
      Video & virtual tour

      Property

      Parking
      • Total spaces: 1
      • Parking features: Attached, Garage Door Opener, Gravel
      • Attached garage spaces: 1
      • Has uncovered spaces: Yes
      Features
      • Fencing: Chain Link
      Lot
      • Size: 0.25 Acres
      • Dimensions: 122x93
      • Features: Level, City/Town/Suburb, Near College Campus
      Details
      • Additional structures: Shed
      • Parcel number: 530531301092.000004

      Construction

      Type & style
      • Home type: SingleFamily
      • Architectural style: Ranch
      • Property subtype: Single Family Residence
      Materials
      • Vinyl Siding
      • Roof: Asphalt,Shingle
      Condition
      • New construction: No
      • Year built: 1955

      Utilities & green energy

      • Electric: Duke Energy Indiana
      • Sewer: Septic Tank
      • Water: City, Bloomington City Utility
      Green energy
      • Energy efficient items: Appliances, HVAC, Thermostat, Water Heater, Windows

      Community & HOA

      Community
      • Security: Smoke Detector(s)
      • Subdivision: Maple Grove Baby Farms
      Location
      • Region: Bloomington

      Financial & listing details

      • Tax assessed value: $113,500
      • Annual tax amount: $134
      • Date on market: 8/1/2026
      • Listing terms: Cash,Conventional,FHA,VA Loan,Other

        Estimated market value

        $255,300

        $243,000 - $268,000

        $1,587/mo

        Price history

        DateEventPrice
        8/14/2026Price change$264,999-3.6%
        Source: IRMLS #202631241 Report a problem
        8/1/2026Listed for sale$274,999+93%
        Source: IRMLS #202631241 Report a problem
        5/12/2026Sold$142,500-10.9%$141/sqft
        Source: MIBOR as distributed by MLS GRID #22094235 Report a problem
        4/21/2026Pending sale$160,000
        Source: IRMLS #202612961 Report a problem
        4/19/2026Price change$160,000-5.9%$159/sqft
        Source: MIBOR as distributed by MLS GRID #22094235 Report a problem
        4/13/2026Listed for sale$170,000$169/sqft
        Source: MIBOR as distributed by MLS GRID #22094235 Report a problem

        Public tax history

        YearProperty taxesTax assessment
        2025$58 +2%$113,500 +13.6%
        2024$57 +2%$99,900 +4.8%
        2023$56 +2%$95,300 +8.3%
        2022$55 +2%$88,000 +1.3%
        2021$54 +2%$86,900 +5.6%
        2020$53 -39.4%$82,300 +12.7%
        2019$87 +1.2%$73,000 +4.3%
        2018$86 +76.5%$70,000 +2.9%
        2017$49 $68,000 +1.8%
        2016$49 +2%$66,800 +2.6%
        2014$48 +2%$65,100 +5.7%
        2013$47 +2%$61,600 +1.7%
        2012$46 +2%$60,600
        2011$45 -18.4%$60,600 -7.1%
        2010$55 +2%$65,200 -2.4%
        2009$54 -77.6%$66,800 +5.9%
        2007$240 $63,100 +1.8%
        2006-- $62,000 +6.2%
        2005-- $58,400
        Find assessor info on the county website

        Monthly payment

        Est. payment

        Payment breakdown

        Explore the cost of this home by adjusting the details. Changes won't be saved.
        All calculations are estimates and provided by Zillow, Inc. for informational purposes only. Actual amounts may vary.
        HOA fees may include property taxes on listings classified as Co-Ops. Contact the listing agent and/or owner for fee details.
        See how much you could borrow to make a competitive offer.

        Climate risks

        Neighborhood: 47404

        Getting around

        42 / 100
        Car-Dependent
        24 / 100
        Minimal Transit
        62 / 100
        Bikeable

        Nearby schools

        GreatSchools rating
        Schools provided by the listing agent
        • Elementary: Fairview
        • Middle: Tri-North
        • High: Bloomington North
        • District: Monroe County Community School Corp.

        Source: IRMLS. This data may not be complete. We recommend contacting the local school district to confirm school assignments for this home.

        A local agent can set up tours, give advice and negotiate with sellers.

        A local lender can help you make sure your offer is ready when you are.

        Browse local experts