This charmer boasts of Lavish Lifestyle, featuring designer Kitchen w/ Martha Stuart soft close cabinets, stainless appliances, reverse osmosis water system, elegant lighting & ceiling fans throughout. full size Washer & Dryer with overhead cabinets. Gorgeous wood laminate flooring throughout. Updated stylish bathrooms. 20x13 Primary Bedroom w/ oversize walk-in closet! Generous secondary bedroom. All of this plus conveniently located near the Pool & Spa, mail station, guest parking, detached garage, assigned covered carport and the back access gate. This Gated community offers several beautiful pools with spa's, common areas, clubhouse, game/gathering room, gorgeous well-maintained grounds throughout, conveniently located off Horizon Ridge with shopping and restaurants near bye.
Active under contract
$299,990
2305 W Horizon Ridge Pkwy APT 1614, Henderson, NV 89052
2beds
1,200sqft
Condominium
Built in 2004
-- sqft lot
$295,100 Zestimate®
$250/sqft
$265/mo HOA
What's special
Guest parkingDetached garageUpdated stylish bathroomsMail stationReverse osmosis water systemCommon areasBack access gate
- 20 days |
- 171 |
- 8 |
Likely to sell faster than
Zillow last checked:
Listing updated:
Listed by:
Rebecca Coleman BS.0036905 (702)528-3030,
Realty ONE Group, Inc
Source: LVR,MLS#: 2806850
Originating MLS: Greater Las Vegas Association of Realtors Inc
Facts & features
Interior
Bedrooms & bathrooms
- Bedrooms: 2
- Bathrooms: 2
- Full bathrooms: 1
- 3/4 bathrooms: 1
Primary bedroom
- Description: Bedroom With Bath Downstairs,Ceiling Fan,Ceiling Light,Downstairs,Dressing Room,Sitting Room,Walk-In Closet(s)
- Dimensions: 20x13
Bedroom 2
- Description: Ceiling Fan,Ceiling Light,Closet,Downstairs
- Dimensions: 14x13
Primary bathroom
- Description: Double Sink,Shower Only
Dining room
- Description: Breakfast Nook/Eating Area,Dining Area,Kitchen/Dining Room Combo,Living Room/Dining Combo
- Dimensions: 12x9
Great room
- Description: Downstairs
- Dimensions: 20x14
Kitchen
- Description: Breakfast Nook/Eating Area,Custom Cabinets,Granite Countertops,Man Made Woodor Laminate Flooring,Stainless Steel Appliances
Heating
- Central, Gas
Cooling
- Central Air, Electric
Appliances
- Included: Dryer, Dishwasher, Disposal, Gas Range, Gas Water Heater, Microwave, Refrigerator, Water Heater, Water Purifier, Washer
- Laundry: Gas Dryer Hookup, Main Level, Laundry Room
Features
- Bedroom on Main Level, Ceiling Fan(s), Primary Downstairs, Pot Rack, Window Treatments
- Flooring: Laminate
- Windows: Double Pane Windows, Plantation Shutters, Window Treatments
- Has fireplace: No
Interior area
- Total structure area: 1,200
- Total interior livable area: 1,200 sqft
Video & virtual tour
Property
Parking
- Total spaces: 2
- Parking features: Assigned, Covered, Detached Carport, Detached, Garage, Garage Door Opener, Private, Storage, Guest
- Garage spaces: 1
- Carport spaces: 1
- Covered spaces: 2
Features
- Levels: One
- Stories: 2
- Patio & porch: Patio
- Exterior features: Patio
- Pool features: Association, Community
- Fencing: None
Lot
- Features: Desert Landscaping, Landscaped, None, Synthetic Grass
Details
- Parcel number: 17830713044
- Zoning description: Single Family
- Horse amenities: None
Construction
Type & style
- Home type: Condo
- Architectural style: Two Story
- Property subtype: Condominium
- Attached to another structure: Yes
Materials
- Roof: Tile
Condition
- Resale
- Year built: 2004
Details
- Builder model: 1200
Utilities & green energy
- Electric: Photovoltaics None
- Sewer: Public Sewer
- Water: Public
- Utilities for property: Underground Utilities
Green energy
- Energy efficient items: Windows
Community & HOA
Community
- Features: Pool
- Security: Controlled Access, Gated Community
- Subdivision: Mission Ridge 2
HOA
- Has HOA: Yes
- Amenities included: Clubhouse, Fitness Center, Gated, Pool, Recreation Room, Spa/Hot Tub, Security
- Services included: Association Management, Clubhouse, Common Areas, Maintenance Grounds, Recreation Facilities, Security, Taxes, Trash
- HOA fee: $265 monthly
- HOA name: Colonial PM
- HOA phone: 702-458-2580
Location
- Region: Henderson
Financial & listing details
- Price per square foot: $250/sqft
- Tax assessed value: $192,451
- Annual tax amount: $1,052
- Date on market: 8/6/2026
- Listing agreement: Exclusive Right To Sell
- Listing terms: Cash,Conventional,FHA,VA Loan
- Ownership: Condominium
Estimated market value
Zestimate®
$295,100
Estimated sales range
$280,000 - $310,000
Rent Zestimate®
$1,616/mo
Price history
| Date | Event | Price |
|---|---|---|
| 8/12/2026 | Contingent | $299,990$250/sqft |
Source: | ||
| 8/6/2026 | Listed for sale | $299,990+102.7%$250/sqft |
Source: | ||
| 1/5/2016 | Sold | $148,000+2.1%$123/sqft |
Source: | ||
| 11/18/2015 | Pending sale | $144,900$121/sqft |
Source: RE/MAX CENTRAL #1588843 Report a problem | ||
| 11/16/2015 | Listed for sale | $144,900+84.6%$121/sqft |
Source: RE/MAX Central #1588843 Report a problem | ||
| 3/22/2011 | Sold | $78,500-1.8%$65/sqft |
Source: Public Record Report a problem | ||
| 2/5/2011 | Price change | $79,900-4.3%$67/sqft |
Source: Vflyer #1109274 Report a problem | ||
| 1/22/2011 | Listed for sale | $83,500+8%$70/sqft |
Source: BIRDVIEW Technologies. Inc. #1109274 Report a problem | ||
| 11/12/2010 | Sold | $77,350-49.6%$64/sqft |
Source: Public Record Report a problem | ||
| 9/7/2004 | Sold | $153,490$128/sqft |
Source: Public Record Report a problem | ||
Public tax history
| Year | Property taxes | Tax assessment |
|---|---|---|
| 2026 | $1,055 +3% | $67,358 -2.1% |
| 2025 | $1,024 +2.9% | $68,793 +4.4% |
| 2024 | $995 +3% | $65,907 +12.7% |
| 2023 | $966 +3% | $58,472 +5.7% |
| 2022 | $938 +3.1% | $55,297 +1.8% |
| 2021 | $910 +3.1% | $54,338 +7.5% |
| 2020 | $883 +3% | $50,540 +20.4% |
| 2019 | $857 +5.7% | $41,990 |
| 2018 | $812 | $41,990 +0.9% |
| 2017 | $812 | $41,634 +3.3% |
| 2016 | $812 +0.3% | $40,298 +22.5% |
| 2015 | $809 +3.2% | $32,895 +4.5% |
| 2014 | $784 | $31,486 |
| 2013 | -- | $31,486 +25% |
| 2012 | -- | $25,185 -15.5% |
| 2011 | -- | $29,808 -7.7% |
| 2010 | -- | $32,296 -35.9% |
| 2009 | -- | $50,406 |
| 2008 | -- | $50,406 -36.4% |
| 2007 | -- | $79,306 +12.5% |
| 2006 | -- | $70,514 +54.5% |
| 2005 | -- | $45,654 |
Find assessor info on the county website
Monthly payment
Est. payment
Payment breakdown
Explore the cost of this home by adjusting the details. Changes won't be saved.Climate risks
Neighborhood: MacDonald Ranch
Nearby schools
GreatSchools rating
- 8/10Neil C Twitchell Elementary SchoolGrades: PK-5Distance: 1.5 mi
- 7/10Bob Miller Middle SchoolGrades: 6-8Distance: 0.7 mi
- 7/10Coronado High SchoolGrades: 9-12Distance: 1.4 mi
Schools provided by the listing agent
- Elementary: Vanderburg, John C.,Twitchell, Neil C.
- Middle: Miller Bob
- High: Coronado High
Source: LVR. This data may not be complete. We recommend contacting the local school district to confirm school assignments for this home.
- $279,9002 bd2 ba1.2k sqft2305 W Horizon Ridge Pkwy APT 1613, Henderson, NV 89052For Sale
Save 
- $320,0002 bd2 ba1k sqft2305 W Horizon Ridge Pkwy APT 1321, Henderson, NV 89052Sold
Save 
- $349,0003 bd2 ba1.2k sqft2305 W Horizon Ridge Pkwy APT 1212, Henderson, NV 89052Sold
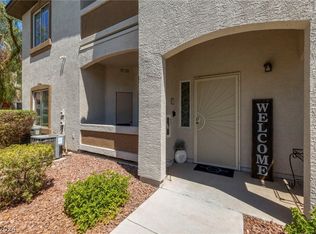
Save 
- $275,0003 bd2 ba1.2k sqft2305 W Horizon Ridge Pkwy APT 1223, Henderson, NV 89052Sold
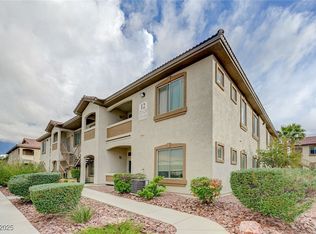
Save 
- $297,0002 bd2 ba1.2k sqft2305 W Horizon Ridge Pkwy APT 2712, Henderson, NV 89052Sold
Save - $242,0002 bd2 ba1.2k sqft2305 W Horizon Ridge Pkwy APT 2722, Henderson, NV 89052Sold
Save - $310,0003 bd2 ba1.2k sqft2305 W Horizon Ridge Pkwy APT 1812, Henderson, NV 89052Sold
Save - $285,0003 bd2 ba1.2k sqft2305 W Horizon Ridge Pkwy APT 1512, Henderson, NV 89052Sold
Save
A local agent can set up tours, give advice and negotiate with sellers.


