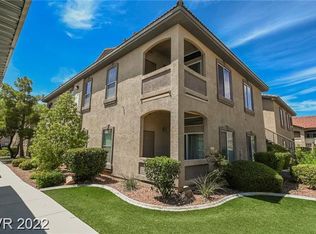
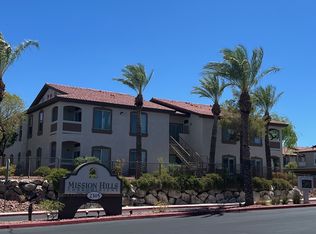
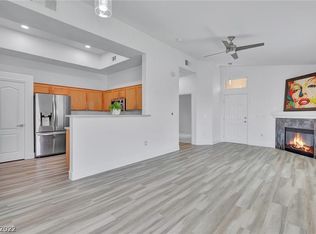
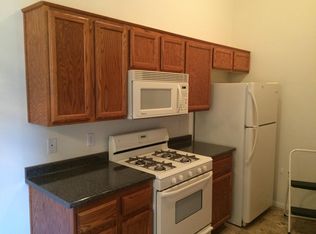
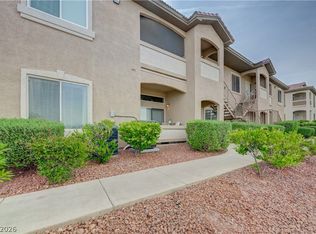
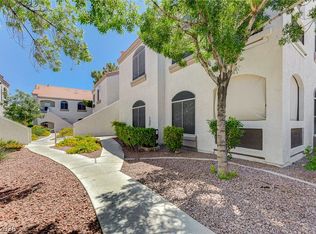
Gorgeous full strip views from this fully furnished two bedrooms, two baths condo nested in the highly desirable Mission Hills community in Henderson. The property offers a comfortable living in a secure amenity-rich setting. Step inside and you will find an inviting living area with a fireplace. The kitchen is fully furnished and features stainless steel appliances. The primary bedroom features an ensuite bathroom with two closets, while the secondary bedroom provides flexibility ideal for guests or a home office. This unit comes with a rare private detached garage (3 A) and an assigned covered parking space. (224)
Active
$305,000
2305 W Horizon Ridge Pkwy APT 224, Henderson, NV 89052
2beds
1,054sqft
Condominium
Built in 2004
-- sqft lot
$296,000 Zestimate®
$289/sqft
$256/mo HOA
What's special
Rare private detached garageFully furnished two bedroomsAssigned covered parking spaceStainless steel appliancesTwo bathsFull strip views
- 54 days |
- 291 |
- 7 |
Zillow last checked:
Listing updated:
Listed by:
Laurence Mokaddem S.0052411 702-589-5804,
Nestegg Investment Real Estate
Source: LVR,MLS#: 2782672 Originating MLS: Greater Las Vegas Association of Realtors Inc
Originating MLS: Greater Las Vegas Association of Realtors IncLoading...
Facts & features
Interior
Bedrooms & bathrooms
- Bedrooms: 2
- Bathrooms: 2
- Full bathrooms: 1
- 3/4 bathrooms: 1
Primary bedroom
- Description: Ceiling Fan,Ceiling Light,Closet
- Dimensions: 14X13
Bedroom 2
- Description: Ceiling Fan,Ceiling Light,Closet,Walk-In Closet(s)
- Dimensions: 12X12
Primary bathroom
- Description: Double Sink,Shower Only
Family room
- Description: Ceiling Fan
- Dimensions: 23X12
Kitchen
- Description: Breakfast Bar/Counter,Granite Countertops,Pantry,Stainless Steel Appliances,Vaulted Ceiling
Heating
- Central, Gas
Cooling
- Central Air, Electric
Appliances
- Included: Dryer, Disposal, Gas Range, Microwave, Refrigerator, Water Heater, Washer
- Laundry: Gas Dryer Hookup, Laundry Closet
Features
- Ceiling Fan(s), Window Treatments
- Flooring: Ceramic Tile, Laminate
- Windows: Double Pane Windows, Drapes, Plantation Shutters
- Number of fireplaces: 1
- Fireplace features: Gas, Great Room
- Furnished: Yes
Interior area
- Total structure area: 1,054
- Total interior livable area: 1,054 sqft
Video & virtual tour
Property
Parking
- Total spaces: 2
- Parking features: Assigned, Covered, Detached Carport, Garage Door Opener, Guest
- Garage spaces: 1
- Carport spaces: 1
- Covered spaces: 2
Features
- Stories: 2
- Patio & porch: Balcony
- Exterior features: Balcony, Sprinkler/Irrigation
- Pool features: Community
- Fencing: None
- Has view: Yes
- View description: Strip View
Lot
- Size: 4,861 Square Feet
- Features: Sprinklers Timer, < 1/4 Acre
Details
- Parcel number: 17830711008
- Zoning description: Multi-Family
- Horse amenities: None
Construction
Type & style
- Home type: Condo
- Architectural style: Two Story
- Property subtype: Condominium
- Attached to another structure: Yes
Materials
- Block, Stucco
- Roof: Tile
Condition
- Resale
- Year built: 2004
Utilities & green energy
- Electric: Photovoltaics None
- Sewer: Public Sewer
- Water: Public
- Utilities for property: Underground Utilities
Green energy
- Energy efficient items: Windows
Community & HOA
Community
- Features: Pool
- Security: Gated Community
- Subdivision: Mission Ridge 2-Amd
HOA
- Has HOA: Yes
- Amenities included: Clubhouse, Fitness Center, Gated, Pool, Spa/Hot Tub
- Services included: Common Areas, Maintenance Grounds, Taxes, Trash, Water
- HOA fee: $256 monthly
- HOA name: Mission Ridge
- HOA phone: 702-458-2580
Location
- Region: Henderson
Financial & listing details
- Price per square foot: $289/sqft
- Tax assessed value: $180,389
- Annual tax amount: $1,206
- Date on market: 5/14/2026
- Listing agreement: Exclusive Right To Sell
- Listing terms: Cash,Conventional,VA Loan
- Ownership: Condominium
Estimated market value
$296,000
$281,000 - $311,000
$1,595/mo
Price history
| Date | Event | Price |
|---|---|---|
| 5/14/2026 | Listed for sale | $305,000-4.4%$289/sqft |
Source:  LVR #2782672 Report a problem LVR #2782672 Report a problem | ||
| 4/9/2026 | Listing removed | $319,000$303/sqft |
Source: LVR #2735817 Report a problem | ||
| 12/9/2025 | Price change | $319,000-5.9%$303/sqft |
Source: LVR #2735817 Report a problem | ||
| 11/18/2025 | Listed for sale | $339,000+137.9%$322/sqft |
Source: LVR #2735817 Report a problem | ||
| 7/5/2024 | Listing removed | -- |
Source: LVR #2563901 Report a problem | ||
| 5/23/2024 | Price change | $1,700-5.6%$2/sqft |
Source: LVR #2563901 Report a problem | ||
| 3/7/2024 | Price change | $1,800-14.3%$2/sqft |
Source: LVR #2563901 Report a problem | ||
| 2/29/2024 | Listed for rent | $2,100$2/sqft |
Source: LVR #2563901 Report a problem | ||
| 1/12/2021 | Listing removed | -- |
Source:  LVR Report a problem LVR Report a problem | ||
| 1/4/2021 | Price change | $2,100-4.5%$2/sqft |
Source: LVR #2256381 Report a problem | ||
| 12/17/2020 | Listed for rent | $2,200+131.6%$2/sqft |
Source: Elite Realty #2256381 Report a problem | ||
| 12/2/2014 | Sold | $142,500$135/sqft |
Source: LVR #1473799 Report a problem | ||
| 10/29/2014 | Price change | $142,500-1.7%$135/sqft |
Source: Berkshire Hathaway HomeServices Nevada Properties #1473799 Report a problem | ||
| 8/23/2014 | Listed for sale | $145,0000%$138/sqft |
Source: Bhhs Nevada Properties #1473799 Report a problem | ||
| 9/4/2013 | Listing removed | $950$1/sqft |
Source: Prudential Americana Group #1369198 Report a problem | ||
| 8/2/2013 | Listed for rent | $950$1/sqft |
Source: Prudential Americana Group #1369198 Report a problem | ||
| 3/26/2004 | Sold | $145,035$138/sqft |
Source: Public Record Report a problem | ||
Public tax history
| Year | Property taxes | Tax assessment |
|---|---|---|
| 2026 | $1,303 +8% | $63,136 -2% |
| 2025 | $1,206 +7.9% | $64,428 +3.9% |
| 2024 | $1,118 +8% | $62,037 +13% |
| 2023 | $1,035 +8% | $54,910 +5.9% |
| 2022 | $959 +7.8% | $51,836 +1.8% |
| 2021 | $890 +6.8% | $50,904 +8% |
| 2020 | $833 +4.8% | $47,135 +21.8% |
| 2019 | $795 +6.9% | $38,683 |
| 2018 | $744 | $38,683 +1.1% |
| 2017 | $744 | $38,262 +3.7% |
| 2016 | $744 +3.6% | $36,910 +22.8% |
| 2015 | $718 | $30,069 +4.5% |
| 2014 | $718 | $28,767 |
| 2013 | -- | $28,767 +24.6% |
| 2012 | -- | $23,086 -15.2% |
| 2011 | -- | $27,220 -7.6% |
| 2010 | -- | $29,449 -38% |
| 2009 | -- | $47,487 |
| 2008 | -- | $47,487 -35.6% |
| 2007 | -- | $73,713 +9.2% |
| 2006 | -- | $67,502 +57.5% |
| 2005 | -- | $42,872 |
Find assessor info on the county website
Monthly payment
Est. payment$--/mo
Payment breakdown
Explore the cost of this home by adjusting the details. Changes won't be saved.All calculations are estimates and provided by Zillow, Inc. for informational purposes only. Actual amounts may vary.
HOA fees may include property taxes on listings classified as Co-Ops. Contact the listing agent and/or owner for fee details.
Mortgage interest rates are dependent on a number of factors, including credit score, down payment, and repayment length. Interest rate data provided by Zillow Group Marketplace, Inc. as of 1/1/1970 from various mortgage lenders with which we have lead or other similar arrangements; the Estimated Payment is an average of those rates.
See how much you could borrow to make a competitive offer.
Climate risks
Neighborhood: MacDonald Ranch
Nearby schools
GreatSchools rating
- 8/10Neil C Twitchell Elementary SchoolGrades: PK-5Distance: 1.4 mi
- 7/10Bob Miller Middle SchoolGrades: 6-8Distance: 0.6 mi
- 7/10Coronado High SchoolGrades: 9-12Distance: 1.5 mi
Schools provided by the listing agent
- Elementary: Vanderburg, John C.,Twitchell, Neil C.
- Middle: Miller Bob
- High: Coronado High
Source: LVR. This data may not be complete. We recommend contacting the local school district to confirm school assignments for this home.
A local agent can set up tours, give advice and negotiate with sellers.


- Nevada
- Clark County
- Henderson
- 89052
- MacDonald Ranch
- 2305 W Horizon Ridge Pkwy Apartment 224
Nearby cities
Nearby neighborhoods
Nearby zip codes
Other Henderson Topics
