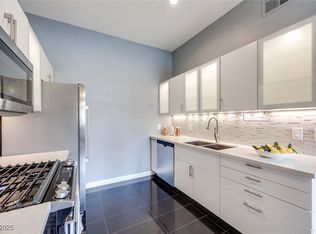
LOOK NO FURTHER* THIS GATED MOVE IN READY GORGEOUS 2 BEDROOM 2 BATHROOM CONDO INCLUDES NEW STAINLESS STEEL APPLIANCES*GRANITE COUNTERTOPS*GLASS BACKSPLASH*PROFESSIONALLY PAINTED CABINETS*HARDWARE*NEW NANO WATER SOFTENER (CHEMICAL FREE TO ELIMINATE LIMESCALE BUILD UP & EXTENDS THE LIFE OF THE HOT WATER TANK) *PRIMARY BEDROOM HAS A WALK IN CLOSET *BATHROOM HAS A WALK IN SHOWER AND DUAL SINKS*SECOND BEDROOM HAS LARGE MIRROR CLOSET AND ACCESS TO SECOND BEDROOM WHICH ALSO HAS DUAL SINKS*GRANITE*LARGE GREAT ROOM FEATURES PLUSH CARPET AND A FIREPLACE (ELECTRIC HEATILATOR) MANTEL AND GRANITE FRONT*LARGE DINING AREA WITH ELEGANT CHANDELIER *CARPET AND CEILING FANS/LIGHTS IN BOTH BEDROOMS*COVERED PATIO OVER LOOKING THE POOL*COVERED PARKING SPACE RIGHT IN FRONT OF UNIT*AMENITIES INCLUDE CLUBHOUSE,COMMUNITY POOL/SPA, FITNESS ROOM, BBQ AREA, RECREATION ROOM*UNIT INCLUDES ONE COVERED PARKING SPOT AND PLENTY OF GUEST PARKING*CONTACT LISTING AGENT PEGGY COLLURA FOR SHOWINGS*
Closed
Zillow last checked:
Listing updated:
Bought with:
Kenneth Blumberg, S.0066502
Real Broker LLC
Source: LVR,MLS#: 2583848 Originating MLS: Greater Las Vegas Association of Realtors Inc
Originating MLS: Greater Las Vegas Association of Realtors IncPrice history
| Date | Event | Price |
|---|---|---|
| 7/15/2024 | Sold | $320,500-2.3%$304/sqft |
Source:  LVR #2583848 Report a problem LVR #2583848 Report a problem | ||
| 7/2/2024 | Pending sale | $327,999$311/sqft |
Source: LVR #2583848 Report a problem | ||
| 6/11/2024 | Price change | $327,999-0.6%$311/sqft |
Source: LVR #2583848 Report a problem | ||
| 5/23/2024 | Listed for sale | $329,999+4.8%$313/sqft |
Source: LVR #2583848 Report a problem | ||
| 10/24/2022 | Listing removed | -- |
Source:  RE/MAX International Report a problem RE/MAX International Report a problem | ||
| 4/28/2022 | Pending sale | $314,900-10.8%$299/sqft |
Source: RE/MAX International #2383433 Report a problem | ||
| 4/27/2022 | Sold | $352,900+12.1%$335/sqft |
Source: LVR #2383433 Report a problem | ||
| 4/4/2022 | Pending sale | $314,900$299/sqft |
Source: LVR #2383433 Report a problem | ||
| 4/1/2022 | Listed for sale | $314,900+120.2%$299/sqft |
Source: LVR #2383433 Report a problem | ||
| 7/27/2016 | Sold | $143,000-1.4%$136/sqft |
Source: LVR #1628359 Report a problem | ||
| 7/1/2016 | Pending sale | $145,000$138/sqft |
Source: Platinum R.E. Professionals #1628359 Report a problem | ||
| 6/25/2016 | Listed for sale | $145,000$138/sqft |
Source: Platinum R.E. Professionals #1628359 Report a problem | ||
| 5/12/2016 | Pending sale | $145,000$138/sqft |
Source: Platinum R.E. Professionals #1628359 Report a problem | ||
| 5/3/2016 | Listed for sale | $145,000+16%$138/sqft |
Source: Platinum R.E. Professionals #1628359 Report a problem | ||
| 4/15/2014 | Sold | $125,000-7.4%$119/sqft |
Source: Public Record Report a problem | ||
| 7/2/2013 | Listing removed | $135,000$128/sqft |
Source: Universal Realty, Inc. #1353716 Report a problem | ||
| 6/11/2013 | Listed for sale | $135,000-36.9%$128/sqft |
Source: Universal Realty, Inc. #1353716 Report a problem | ||
| 6/19/2007 | Sold | $214,000+66.1%$203/sqft |
Source: Public Record Report a problem | ||
| 3/5/2004 | Sold | $128,865$122/sqft |
Source: Public Record Report a problem | ||
Nearby homes
- $332,0002 bd2 ba1.2k sqft2305 W Horizon Ridge Pkwy APT 514, Henderson, NV 89052Sold
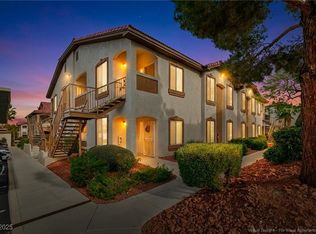
- $275,0002 bd2 ba1.2k sqft2305 W Horizon Ridge Pkwy APT 522, Henderson, NV 89052Sold
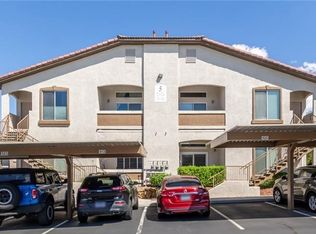
- $305,0002 bd2 ba1.2k sqft2305 W Horizon Ridge Pkwy APT 524, Henderson, NV 89052Sold
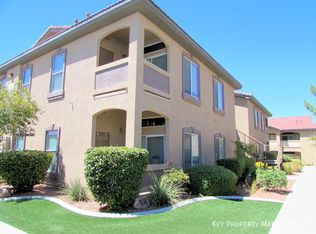
- $258,8002 bd2 ba1k sqft2305 W Horizon Ridge Pkwy APT 1422, Henderson, NV 89052Off Market
Get a cash offer in 3 minutes
Find out how much your home could sell for in as little as 3 minutes with a no-obligation cash offer.
Estimated market value
$287,100
