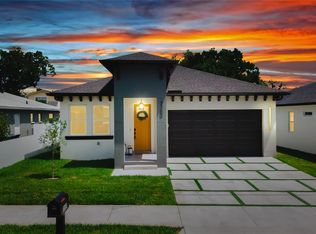
Opportunity has knocked twice! This stunning 2024-build is officially back on the market and better than ever, now featuring brand-new flooring that perfectly complements its sleek, modern aesthetic. Priced to sell and ready for an immediate transition, this home offers a rare chance to secure a pristine, move-in-ready property in the heart of Tampa. Every inch of this 4-bedroom, 2-bathroom residence exudes sophisticated design. The open floor plan is anchored by soaring 12-foot tray ceilings and accented by wide 3-inch baseboards, contemporary black matte fixtures and upgraded black out shades. The chef-inspired kitchen is a true showstopper, boasting quartz waterfall countertops that flow seamlessly into the living space. Both bathrooms offer a spa-like retreat, complete with dual vanities, glass-enclosed showers with dual showerheads, and deep soaking tubs for ultimate relaxation. The tech-forward upgrades continue outside with a built-in Tesla charger, a three-camera security system, and a full irrigation system. Whether you are enjoying the cozy back patio or taking advantage of the central location—just minutes from Raymond James Stadium, Steinbrenner Field, and the vibrant energy of downtown—this home delivers an unparalleled lifestyle. With its fresh updates and aggressive pricing, this transformation is a must-see.
Sold for $640,000
Zillow last checked:
Listing updated:
Bought with:
Karina Grajcarek, 3549776
EXP REALTY LLC
Source: Stellar MLS,MLS#: TB8455408 Originating MLS: Suncoast Tampa
Originating MLS: Suncoast Tampa
Price history
| Date | Event | Price |
|---|---|---|
| 8/5/2026 | Sold | $640,000$348/sqft |
Source:  Stellar MLS #TB8455408 Report a problem Stellar MLS #TB8455408 Report a problem | ||
| 7/8/2026 | Contingent | $640,000$348/sqft |
Source: Stellar MLS #TB8455408 Report a problem | ||
| 6/23/2026 | Pending sale | $640,000$348/sqft |
Source: Stellar MLS #TB8455408 Report a problem | ||
| 6/9/2026 | Listed for sale | $640,000-2.3%$348/sqft |
Source: Stellar MLS #TB8455408 Report a problem | ||
| 5/9/2026 | Listing removed | $655,000$356/sqft |
Source: Stellar MLS #TB8455408 Report a problem | ||
| 5/2/2026 | Pending sale | $655,000$356/sqft |
Source: Stellar MLS #TB8455408 Report a problem | ||
| 2/20/2026 | Price change | $655,000-1.5%$356/sqft |
Source: Stellar MLS #TB8455408 Report a problem | ||
| 2/6/2026 | Price change | $664,9990%$362/sqft |
Source: Stellar MLS #TB8455408 Report a problem | ||
| 1/14/2026 | Price change | $665,000-1.5%$362/sqft |
Source: Stellar MLS #TB8455408 Report a problem | ||
| 12/10/2025 | Listed for sale | $675,000-2.2%$367/sqft |
Source: Stellar MLS #TB8455408 Report a problem | ||
| 7/9/2025 | Listing removed | $689,900$375/sqft |
Source: Stellar MLS #TB8372450 Report a problem | ||
| 6/9/2025 | Price change | $689,900-1.4%$375/sqft |
Source: Stellar MLS #TB8372450 Report a problem | ||
| 4/11/2025 | Listed for sale | $699,900+7.7%$381/sqft |
Source: Stellar MLS #TB8372450 Report a problem | ||
| 4/5/2024 | Sold | $650,000-0.6%$354/sqft |
Source: Stellar MLS #T3480491 Report a problem | ||
| 3/7/2024 | Pending sale | $654,000$356/sqft |
Source: Stellar MLS #T3480491 Report a problem | ||
| 2/22/2024 | Price change | $654,000-0.8%$356/sqft |
Source: Stellar MLS #T3480491 Report a problem | ||
| 10/19/2023 | Price change | $659,000+88.3%$359/sqft |
Source: Stellar MLS #T3480491 Report a problem | ||
| 5/3/2023 | Pending sale | $350,000$190/sqft |
Source: Stellar MLS #T3441271 Report a problem | ||
| 4/21/2023 | Listed for sale | $350,000+3201.9%$190/sqft |
Source: Stellar MLS #T3441271 Report a problem | ||
| 4/1/1978 | Sold | $10,600$6/sqft |
Source: Agent Provided Report a problem | ||

Get a cash offer in 3 minutes
Find out how much your home could sell for in as little as 3 minutes with a no-obligation cash offer.
Estimated market value
$639,900
