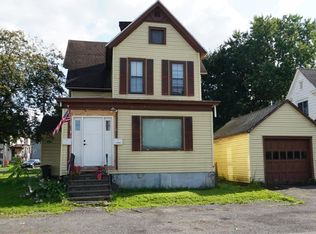
Enjoy this 2 story home in the Village of Yorville, Whitesboro schools & Utica mailing address. Family occupied for the last 40 years. This home is solid but needs some updates, so bring a hug and a hammer and make it yours! Central air, roof, windows, furnace, and gas hot water heater have been updated. Parking area infront of the home is paved, room for 3 cars. Relaxing wrap around porch, close to amenities and public transportation. Den on first floor could be 5th bedroom with pocket doors. Full attic access thru 2nd floor bathroom. 24 hour notice for showings please.
Closed
$159,000
2305 W Whitesboro St, Utica, NY 13502
4beds
1,832sqft
Single Family Residence
Built in 1890
5,000 Square Feet Lot
$161,600 Zestimate®
$87/sqft
$2,006 Estimated rent
Home value
$161,600
$139,000 - $187,000
$2,006/mo
Zestimate® history
Owner options
List your home for rent
$2,006/mo
Rent Zestimate®
Find your next renter with Zillow Rental Manager. Plus, with online applications, you can quickly screen prospective tenants – for free.
$2,006/mo
Rent Zestimate®
Refinance and save
$936/mo
Est. payment
Refinancing to a lower rate could help reduce your monthly payments and save thousands over the life of the loan.
$936/mo
Est. payment
Explore your selling options
Work with a Zillow partner agent
Leverage their expertise and Zillow's premium Showcase listings to get your home seen by more buyers.
Get startedList with your own agent
Get your home in front of millions of buyers by listing it on Zillow.
Learn how to do itSell it yourself
Take full control of how buyers see your home on Zillow by listing For Sale by Owner (FSBO).
List your homeWhat's special
Central airRelaxing wrap around porchDen on first floorGas hot water heaterAttic access
Zillow last checked:
Listing updated:
Listed by:
Pondra Bowen 315-796-1732,
Pondras Homes & Hearth Realty LLC,
Brittany Kitchen 315-600-7808,
Pondras Homes & Hearth Realty LLC
Bought with:
Gregory Fanning, 10401344375
eXp Realty
Source: NYSAMLSs,MLS#: S1622377 Originating MLS: Mohawk Valley
Originating MLS: Mohawk ValleyFacts & features
Interior
Bedrooms & bathrooms
- Bedrooms: 4
- Bathrooms: 2
- Full bathrooms: 1
- 1/2 bathrooms: 1
- Main level bathrooms: 1
Heating
- Gas
Cooling
- Central Air
Appliances
- Included: Dryer, Electric Oven, Electric Range, Gas Water Heater, Refrigerator, Washer
- Laundry: In Basement
Features
- Ceiling Fan(s), Den, Separate/Formal Dining Room, Eat-in Kitchen, Separate/Formal Living Room, Convertible Bedroom
- Flooring: Carpet, Hardwood, Varies, Vinyl
- Windows: Thermal Windows
- Basement: Full
- Has fireplace: No
Interior area
- Total structure area: 1,832
- Total interior livable area: 1,832 sqft
Property
Parking
- Parking features: No Garage
Features
- Patio & porch: Covered, Porch
- Exterior features: Blacktop Driveway
Lot
- Size: 5,000 Square Feet
- Dimensions: 50 x 100
- Features: Near Public Transit, Rectangular, Rectangular Lot
Details
- Additional structures: Shed(s), Storage
- Parcel number: 30700530502000030260000000
- Special conditions: Standard
Construction
Type & style
- Home type: SingleFamily
- Architectural style: Two Story,Victorian
- Property subtype: Single Family Residence
Materials
- Aluminum Siding, Attic/Crawl Hatchway(s) Insulated, Blown-In Insulation, Wood Siding
- Foundation: Block, Stone
- Roof: Asphalt
Condition
- Resale
- Year built: 1890
Utilities & green energy
- Electric: Circuit Breakers
- Sewer: Connected
- Water: Connected, Public
- Utilities for property: Cable Available, Electricity Connected, High Speed Internet Available, Sewer Connected, Water Connected
Green energy
- Energy efficient items: HVAC
Community & HOA
Location
- Region: Utica
Financial & listing details
- Price per square foot: $87/sqft
- Tax assessed value: $66,000
- Annual tax amount: $4,534
- Date on market: 7/16/2025
- Cumulative days on market: 23 days
- Listing terms: Cash,Conventional,FHA,Rehab Financing
Price history
| Date | Event | Price |
|---|---|---|
| 10/24/2025 | Sold | $159,000+6%$87/sqft |
Source:  NYSAMLSs #S1622377 Report a problem NYSAMLSs #S1622377 Report a problem | ||
| 9/3/2025 | Pending sale | $150,000$82/sqft |
Source: NYSAMLSs #S1622377 Report a problem | ||
| 8/11/2025 | Contingent | $150,000$82/sqft |
Source: NYSAMLSs #S1622377 Report a problem | ||
| 7/17/2025 | Listed for sale | $150,000+183%$82/sqft |
Source: NYSAMLSs #S1622377 Report a problem | ||
| 7/1/1987 | Sold | $53,000$29/sqft |
Source: Agent Provided Report a problem | ||
Public tax history
| Year | Property taxes | Tax assessment |
|---|---|---|
| 2025 | -- | $66,000 |
| 2024 | -- | $66,000 |
| 2023 | -- | $66,000 |
| 2022 | -- | $66,000 |
| 2021 | -- | $66,000 |
| 2020 | -- | $66,000 |
| 2019 | -- | $66,000 |
| 2018 | -- | $66,000 |
| 2017 | $3,560 | $66,000 |
| 2016 | -- | $66,000 |
| 2015 | -- | $66,000 |
| 2014 | -- | $66,000 |
| 2013 | -- | $66,000 |
| 2012 | -- | $66,000 |
| 2011 | -- | $66,000 |
| 2010 | -- | $66,000 |
| 2009 | -- | $66,000 |
| 2008 | -- | $66,000 |
| 2007 | -- | $66,000 |
| 2006 | -- | $66,000 |
| 2005 | -- | $66,000 |
| 2004 | -- | $66,000 |
| 2003 | -- | $66,000 |
| 2002 | -- | $66,000 |
| 2001 | -- | $66,000 |
| 2000 | -- | $66,000 |
Find assessor info on the county website
Neighborhood: 13502
Nearby homes
- $167,9004 bd-- ba1.7k sqft2303 W Whitesboro St, Utica, NY 13502Off Market
- $158,3003 bd1 ba1.2k sqft2307 W Whitesboro St, Utica, NY 13502Off Market
- $155,9004 bd1 ba2.2k sqft2315 W Whitesboro St, Utica, NY 13502Off Market
- $207,1006 bd2 ba2.8k sqft908 Campbell Ave, Yorkville, NY 13495Off Market
- $19,726-- bd-- ba-- sqft7 W Whitesboro St, Yorkville, NY 13495Off Market
- $278,700-- bd-- ba2.4k sqft7 W Whitesboro St, Yorkville, NY 13495Off Market
- $--0.68 Acres0 Calder Ave, Yorkville, NY 13495Off Market
- $14,00010,798.524 Square Feet0 Calder Ave #60, Yorkville, NY 13495Sold
Nearby schools
GreatSchools rating
- 6/10Parkway Middle SchoolGrades: 6Distance: 1.3 mi
- 8/10Whitesboro High SchoolGrades: 9-12Distance: 3 mi
- 7/10Whitesboro Middle SchoolGrades: 7-8Distance: 1.4 mi
Schools provided by the listing agent
- Elementary: Westmoreland Road Elementary
- Middle: Whitesboro Middle
- High: Whitesboro High
- District: Whitesboro
Source: NYSAMLSs. This data may not be complete. We recommend contacting the local school district to confirm school assignments for this home.
- New York
- Oneida County
- Utica
- 13502
- 2305 W Whitesboro St
Nearby cities
Nearby zip codes
Other Utica Topics
