Welcome to this beautifully updated home. Situated on a spacious lot, this property offers a blend of modern improvements and exceptional utility. The main living areas feature beautifully refinished hardwood floors, while the remodeled kitchen and bathroom provide a fresh, functional feel. A major highlight is the oversized, remodeled mudroom. Far more than just a simple drop zone, this bright and expansive flex space offers enough room to serve as a home office, hobby area, or dedicated storage hub. The home also features a fully waterproofed, semi-finished basement, providing a generous amount of additional living space. This versatile area is perfect for a media room, fitness space, or secondary lounge, complemented by ample storage solutions. The exterior is equally impressive, featuring a large, fully fenced backyard with vast level green space and two new concrete patios for outdoor dining. The property includes a concrete turnaround and additional parking area, providing effortless movement for multiple vehicles and guests. Complete with a detached carport, updated HVAC, and electrical, this home is designed for both comfort and convenience.
Closed
$180,000
2305 Washington Ave, Evansville, IN 47714
3beds
1,897sqft
Single Family Residence
Built in 1943
9,583 Square Feet Lot
$181,400 Zestimate®
$--/sqft
$1,304 Estimated rent
Home value
$181,400
$163,000 - $201,000
$1,304/mo
Zestimate® history
Owner options
List your home for rent
$1,304/mo
Rent Zestimate®
Find your next renter with Zillow Rental Manager. Plus, with online applications, you can quickly screen prospective tenants – for free.
$1,304/mo
Rent Zestimate®
Refinance and save
$1,144/mo
Est. payment
Refinancing to a lower rate could help reduce your monthly payments and save thousands over the life of the loan.
$1,144/mo
Est. payment
Explore your selling options
Work with a Zillow partner agent
Leverage their expertise and Zillow's premium Showcase listings to get your home seen by more buyers.
Get startedList with your own agent
Get your home in front of millions of buyers by listing it on Zillow.
Learn how to do itSell it yourself
Take full control of how buyers see your home on Zillow by listing For Sale by Owner (FSBO).
List your homeWhat's special
Fully waterproofed semi-finished basementVast level green spaceDetached carportOversized remodeled mudroomRemodeled kitchenSpacious lotLarge fully fenced backyard
Zillow last checked:
Listing updated:
Listed by:
Nicole McDaniel Cell:812-746-0511,
Pinnacle Realty Group
Bought with:
Vicki Townsend, RB19001022
F.C. TUCKER EMGE
Source: IRMLS,MLS#: 202605300
Facts & features
Interior
Bedrooms & bathrooms
- Bedrooms: 3
- Bathrooms: 1
- Full bathrooms: 1
- Main level bedrooms: 3
Bedroom 1
- Level: Main
Bedroom 2
- Level: Main
Dining room
- Level: Main
- Area: 80
- Dimensions: 10 x 8
Kitchen
- Level: Main
- Area: 90
- Dimensions: 9 x 10
Living room
- Level: Main
- Area: 182
- Dimensions: 13 x 14
Office
- Level: Main
- Area: 165
- Dimensions: 15 x 11
Heating
- Natural Gas
Cooling
- Central Air
Appliances
- Included: Dishwasher, Microwave, Washer, Dehumidifier, Dryer-Gas, Freezer, Electric Range, Gas Water Heater
Features
- Basement: Full,Partially Finished,Block
- Has fireplace: No
- Fireplace features: None
Interior area
- Total structure area: 2,191
- Total interior livable area: 1,897 sqft
- Finished area above ground: 1,181
- Finished area below ground: 716
Property
Parking
- Total spaces: 1
- Parking features: Carport, Gravel
- Has garage: Yes
- Carport spaces: 1
- Has uncovered spaces: Yes
Features
- Levels: One
- Stories: 1
- Fencing: Chain Link,Privacy
Lot
- Size: 9,583 Square Feet
- Dimensions: 60x163
- Features: Level
Details
- Additional structures: Shed
- Parcel number: 820634013090.011027
- Other equipment: Sump Pump
Construction
Type & style
- Home type: SingleFamily
- Property subtype: Single Family Residence
Materials
- Vinyl Siding
Condition
- New construction: No
- Year built: 1943
Utilities & green energy
- Gas: CenterPoint Energy
- Sewer: City
- Water: City
Community & HOA
Community
- Security: Security System
- Subdivision: None
Location
- Region: Evansville
Financial & listing details
- Tax assessed value: $78,900
- Annual tax amount: $585
- Date on market: 2/19/2026
- Listing terms: Cash,Conventional,FHA,VA Loan
Price history
| Date | Event | Price |
|---|---|---|
| 3/31/2026 | Sold | $180,000+2.9% |
Source:  IRMLS #202605300 Report a problem IRMLS #202605300 Report a problem | ||
| 2/22/2026 | Pending sale | $175,000 |
Source: IRMLS #202605300 Report a problem | ||
| 2/19/2026 | Listed for sale | $175,000+180% |
Source: IRMLS #202605300 Report a problem | ||
| 8/9/2017 | Sold | $62,500-3.7%$33/sqft |
Source: Agent Provided Report a problem | ||
| 6/20/2017 | Listed for sale | $64,900+24.8%$34/sqft |
Source: FC TUCKER EMGE REALTORS #201727836 Report a problem | ||
| 7/16/2013 | Sold | $52,000-13.2%$27/sqft |
Source: Agent Provided Report a problem | ||
| 4/23/2013 | Price change | $59,900-4.2%$32/sqft |
Source: ERA First Advantage Realty, Inc. #195376 Report a problem | ||
| 4/18/2013 | Price change | $62,500-1.5%$33/sqft |
Source: ERA First Advantage Realty, Inc. #195376 Report a problem | ||
| 3/20/2013 | Price change | $63,477-7.9%$33/sqft |
Source: ERA First Advantage Realty, Inc. #195376 Report a problem | ||
| 3/6/2013 | Price change | $68,950-1.4%$36/sqft |
Source: ERA First Advantage Realty, Inc. #195376 Report a problem | ||
| 1/17/2013 | Price change | $69,950-6.7%$37/sqft |
Source: ERA First Advantage Realty, Inc. #195376 Report a problem | ||
| 11/16/2012 | Listed for sale | $75,000+212.5%$40/sqft |
Source: Evansville - North #195376 Report a problem | ||
| 5/16/2012 | Listing removed | $24,000$13/sqft |
Source: ERA First Advantage Realty, Inc. #189808 Report a problem | ||
| 4/5/2012 | Listed for sale | $24,000-55.6%$13/sqft |
Source: ERA FIRST ADVANTAGE Report a problem | ||
| 1/27/2012 | Sold | $54,000$28/sqft |
Source: Public Record Report a problem | ||
Public tax history
| Year | Property taxes | Tax assessment |
|---|---|---|
| 2025 | $586 +3.4% | $78,900 +11.3% |
| 2024 | $566 +13.5% | $70,900 +2.8% |
| 2023 | $499 +0.9% | $69,000 +1.3% |
| 2022 | $494 +3.9% | $68,100 +6.4% |
| 2021 | $476 +1.1% | $64,000 |
| 2020 | $471 +2.2% | $64,000 |
| 2019 | $461 +14.1% | $64,000 |
| 2018 | $404 +2.9% | $64,000 +11.3% |
| 2017 | $392 | $57,500 -0.3% |
| 2016 | $392 +4.1% | $57,700 +1.6% |
| 2014 | $377 -0.7% | $56,800 -27.5% |
| 2013 | $379 -77.4% | $78,300 -1.1% |
| 2012 | $1,680 +7.7% | $79,200 +3.5% |
| 2011 | $1,560 +257% | $76,500 |
| 2010 | $437 +11.5% | $76,500 |
| 2009 | $392 | $76,500 -2.4% |
| 2008 | -- | $78,400 +1% |
| 2007 | -- | $77,600 |
| 2006 | -- | -- |
Find assessor info on the county website
Neighborhood: Lorraine Park
Nearby homes
- $179,9003 bd2 ba1.9k sqft2301 Washington Ave, Evansville, IN 47714Off Market

- $180,7003 bd1 ba1.2k sqft2309 Washington Ave, Evansville, IN 47714Off Market
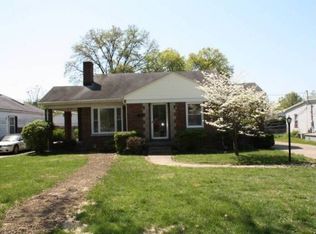
- $114,0002 bd1 ba1k sqft2229 Washington Ave, Evansville, IN 47714Off Market
- $173,7003 bd1 ba1.9k sqft2313 Washington Ave, Evansville, IN 47714Off Market
- $137,6003 bd1 ba1.3k sqft2306 Adams Ave, Evansville, IN 47714Off Market
- $108,7002 bd1 ba725 sqft2300 Adams Ave, Evansville, IN 47714Off Market
- $120,9002 bd1 ba1.1k sqft2225 Washington Ave, Evansville, IN 47714Off Market
- $119,8002 bd1 ba1.6k sqft2317 Washington Ave, Evansville, IN 47714Off Market
Nearby schools
GreatSchools rating
- 4/10Dexter Elementary SchoolGrades: PK-5Distance: 0.5 mi
- 4/10Washington Middle SchoolGrades: 6-8Distance: 0.6 mi
- 2/10Benjamin Bosse High SchoolGrades: PK-12Distance: 1 mi
Schools provided by the listing agent
- Elementary: Dexter
- Middle: Washington
- High: Bosse
- District: Evansville-Vanderburgh School Corp.
Source: IRMLS. This data may not be complete. We recommend contacting the local school district to confirm school assignments for this home.


Get pre-qualified for a loan
At Zillow Home Loans, we can pre-qualify you in as little as 5 minutes with no impact to your credit score.An equal housing lender. NMLS #10287.
Sell for more on Zillow
Get a Zillow Showcase℠ listing at no additional cost and you could sell for .
$181,400
2% more
+$3,628
With Zillow Showcase(estimated)
$185,028
- Indiana
- Vanderburgh County
- Evansville
- 47714
- Lorraine Park
- 2305 Washington Ave
Nearby cities
Nearby neighborhoods
Nearby zip codes
Other Evansville Topics
