Largest house & yard in Tanglewood!! Buyers could not qualify so...here's YOUR chance to get in this HIDDEN GEM! Welcome to the “Enchanted Forest” under a canopy of trees, one of Bradenton’s best kept secrets! Tucked back in on 1 of the largest lots with the largest floor plan is a 3 bdrm, 2 bath, 2 car garage home just waiting for you to put your finishing touches on it! A perfect home for entertaining or just relaxing and enjoying nature with 1722sf, a big open Living/Dining room, vaulted ceiling, a wood burning fireplace and 6 walls of glass doors, you are surrounded by greenery and tropical views everywhere you look throughout this home which brings the outdoors indoors. Oversized eat in kitchen with an island, granite counters, tile back splash, stainless frig and range and 2 sliders leading to the patio with lots of room for outdoor dining, grilling and hanging out with friends and family. A large main bedroom with an ensuite, shower and a vanity with plenty of counter space, 2 closets, one is a walk-in and a slider which opens to the patio as well. A big fenced back yard for pets with both sun and shade and plenty of room to add your own pool, a pergola, or a fire pit. This home has a freshly painted interior, raised panel doors, new farmhouse guest bath vanity & lighting, kit. has new ceiling fan, new puck lights and remote multi-colored lighting too. New Electrical Panel just installed, Roof, A/C & Hurricane Garage Door 2019, Hot Water Tank & Bosch DW 2016. Tanglewood Homes is a certified “Bird & Wildlife Sanctuary” which is the best of both worlds…your very own home within a “condo” type community; where you don’t have to clean the heated pool, blow off your tennis court or mow your front lawn and an unbelievably low HOA that includes trash, cable & internet! Only 5 miles to the sugar sand beaches of Anna Maria Island, next door to GT Bray park, across from Blake Hosp. and close to all the shopping, restaurants, biking & kayaking you could ever want! Also good to know is this home is almost 30’ ABOVE sea level , Flood Zone X and Evacuation Zone E, bonus! Buy your slice of paradise before rates go up!!
Sold for $420,000
$420,000
2305 Whipporwill Ct, Bradenton, FL 34209
3beds
1,722sqft
Single Family Residence
Built in 1979
8,930 Square Feet Lot
$414,400 Zestimate®
$244/sqft
$2,732 Estimated rent
Home value
$414,400
$385,000 - $443,000
$2,732/mo
Zestimate® history
Owner options
List your home for rent
$2,732/mo
Rent Zestimate®
Find your next renter with Zillow Rental Manager. Plus, with online applications, you can quickly screen prospective tenants – for free.
$2,732/mo
Rent Zestimate®
Refinance and save
$3,052/mo
Est. payment
Refinancing to a lower rate could help reduce your monthly payments and save thousands over the life of the loan.
$3,052/mo
Est. payment
Explore your selling options
Work with a Zillow partner agent
Leverage their expertise and Zillow's premium Showcase listings to get your home seen by more buyers.
Get startedList with your own agent
Get your home in front of millions of buyers by listing it on Zillow.
Learn how to do itSell it yourself
Take full control of how buyers see your home on Zillow by listing For Sale by Owner (FSBO).
List your homeWhat's special
Heated poolTennis courtNew electrical panelFreshly painted interiorNew puck lightsLots of roomAnna maria island
Zillow last checked:
Listing updated:
Listed by:
Nan Manos 248-802-6802,
BRIGHT REALTY 941-552-6036
Bought with:
April Randall, 1052163
ROBERT SLACK LLC
Source: Stellar MLS,MLS#: A4550210 Originating MLS: Sarasota - Manatee
Originating MLS: Sarasota - Manatee
Facts & features
Interior
Bedrooms & bathrooms
- Bedrooms: 3
- Bathrooms: 2
- Full bathrooms: 2
Rooms
- Room types: Attic
Primary bedroom
- Features: En Suite Bathroom, Walk-In Closet(s)
- Level: First
- Dimensions: 13x15
Bedroom 2
- Level: First
- Dimensions: 12x18
Bedroom 3
- Level: First
- Dimensions: 10x11
Dining room
- Level: First
- Dimensions: 10x10
Kitchen
- Features: Kitchen Island
- Level: First
- Dimensions: 10x16
Living room
- Level: First
- Dimensions: 17x18
Heating
- Central
Cooling
- Central Air
Appliances
- Included: Dishwasher, Disposal, Dryer, Range, Refrigerator, Washer
- Laundry: In Garage
Features
- Ceiling Fan(s), Eating Space In Kitchen, Living Room/Dining Room Combo, Stone Counters, Vaulted Ceiling(s), Walk-In Closet(s)
- Flooring: Tile, Vinyl, Hardwood
- Doors: Sliding Doors
- Has fireplace: Yes
- Fireplace features: Living Room, Masonry, Wood Burning
Interior area
- Total interior livable area: 1,722 sqft
Property
Parking
- Total spaces: 2
- Parking features: Driveway, Garage Door Opener
- Attached garage spaces: 2
- Has uncovered spaces: Yes
Features
- Levels: One
- Stories: 1
- Exterior features: Lighting, Rain Gutters
- Pool features: Heated, Lighting, Outside Bath Access
- Fencing: Wood
- Has view: Yes
- View description: Trees/Woods
Lot
- Size: 8,930 Square Feet
- Features: Oversized Lot, Private, Street Dead-End
Details
- Parcel number: 3947711754
- Zoning: R3A
- Special conditions: None
Construction
Type & style
- Home type: SingleFamily
- Architectural style: Patio
- Property subtype: Single Family Residence
Materials
- HardiPlank Type, Stucco
- Foundation: Slab
- Roof: Shingle
Condition
- New construction: No
- Year built: 1979
Utilities & green energy
- Sewer: Public Sewer
- Water: Public
- Utilities for property: Public, Underground Utilities
Community & HOA
Community
- Features: Buyer Approval Required, No Truck/RV/Motorcycle Parking, Pool
- Pet fee: $0 monthly
- Subdivision: TANGLEWOOD PATIO HOMES
HOA
- Has HOA: Yes
- Services included: Cable TV, Community Pool, Reserve Fund, Internet, Maintenance Grounds, Pool Maintenance, Trash
- HOA fee: $240 monthly
- HOA name: Advanced Management Inc. - Laura Danna
- HOA phone: 941-359-1134
Location
- Region: Bradenton
Financial & listing details
- Price per square foot: $244/sqft
- Tax assessed value: $345,780
- Annual tax amount: $1,255
- Date on market: 10/21/2022
- Cumulative days on market: 178 days
- Listing terms: Cash,Conventional
- Ownership: Fee Simple
- Total actual rent: 0
- Road surface type: Asphalt
Price history
| Date | Event | Price |
|---|---|---|
| 9/8/2023 | Sold | $420,000-2.1%$244/sqft |
Source:  Stellar MLS #A4550210 Report a problem Stellar MLS #A4550210 Report a problem | ||
| 7/6/2023 | Pending sale | $429,000$249/sqft |
Source: Stellar MLS #A4550210 Report a problem | ||
| 6/23/2023 | Price change | $429,000-1.4%$249/sqft |
Source: Stellar MLS #A4550210 Report a problem | ||
| 5/5/2023 | Listed for sale | $435,000$253/sqft |
Source: Stellar MLS #A4550210 Report a problem | ||
| 4/6/2023 | Pending sale | $435,000$253/sqft |
Source: Stellar MLS #A4550210 Report a problem | ||
| 3/5/2023 | Price change | $435,000-2.2%$253/sqft |
Source: Stellar MLS #A4550210 Report a problem | ||
| 1/28/2023 | Listed for sale | $445,000$258/sqft |
Source: Stellar MLS #A4550210 Report a problem | ||
| 12/11/2022 | Pending sale | $445,000$258/sqft |
Source: Stellar MLS #A4550210 Report a problem | ||
| 10/28/2022 | Listed for sale | $445,000$258/sqft |
Source: Stellar MLS #A4550210 Report a problem | ||
| 10/25/2022 | Pending sale | $445,000$258/sqft |
Source: Stellar MLS #A4550210 Report a problem | ||
| 10/21/2022 | Listed for sale | $445,000$258/sqft |
Source: Stellar MLS #A4550210 Report a problem | ||
Public tax history
| Year | Property taxes | Tax assessment |
|---|---|---|
| 2025 | $5,594 -10% | $345,780 -8.5% |
| 2024 | $6,218 -16.3% | $378,106 -4% |
| 2023 | $7,432 +460.3% | $393,842 +253.1% |
| 2022 | $1,326 +1.4% | $111,548 +3% |
| 2021 | $1,308 +1.6% | $108,299 +1.4% |
| 2020 | $1,287 +2.7% | $106,804 +2.3% |
| 2019 | $1,253 | $104,403 +1.9% |
| 2018 | $1,253 +1.9% | $102,456 +2.1% |
| 2017 | $1,231 +9.7% | $100,349 +2.1% |
| 2016 | $1,122 | $98,285 +0.7% |
| 2015 | $1,122 | $97,602 +0.8% |
| 2014 | $1,122 +0.4% | $96,827 +1.5% |
| 2013 | $1,118 +111674% | $95,396 +1.7% |
| 2012 | $1 | $93,801 0% |
| 2011 | $1 | $93,811 -19.9% |
| 2010 | -- | $117,083 +2.7% |
| 2009 | $1,425 -17.6% | $114,005 +0.1% |
| 2008 | $1,729 +7.2% | $113,891 +3% |
| 2007 | $1,613 -5.6% | $110,574 +2.5% |
| 2006 | $1,708 +1.3% | $107,877 +3% |
| 2005 | $1,686 +2.8% | $104,735 +3% |
| 2004 | $1,641 +3.2% | $101,684 +1.9% |
| 2003 | $1,590 +2.8% | $99,788 +2.4% |
| 2002 | $1,546 +5.2% | $97,449 +1.6% |
| 2001 | $1,471 +2.3% | $95,914 +3% |
| 2000 | $1,437 | $93,120 |
Find assessor info on the county website
Neighborhood: 34209
Nearby homes
- $478,8003 bd2 ba1.4k sqft2403 Whipporwill Ct, Bradenton, FL 34209Off Market

- $424,7003 bd2 ba1.7k sqft5602 Whipporwill Ct, Bradenton, FL 34209Off Market
- $414,1002 bd2 ba1.5k sqft2407 Whipporwill Ct, Bradenton, FL 34209Off Market

- $322,6002 bd2 ba1.5k sqft5606 Whipporwill Ct, Bradenton, FL 34209Off Market
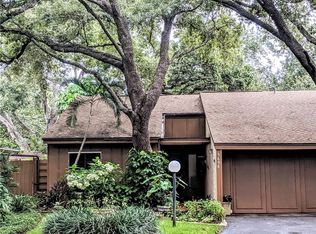
- $299,2002 bd2 ba1.4k sqft2411 Whipporwill Ct, Bradenton, FL 34209Off Market
- $350,7002 bd2 ba1.4k sqft2411 Whipporwill Ct #21, Bradenton, FL 34209Off Market
- $265,6002 bd2 ba1.4k sqft2411 Whipporwill Ct #CONDOMINIU, Bradenton, FL 34209Off Market
- $306,8003 bd2 ba1.3k sqft5605 Whipporwill Ct, Bradenton, FL 34209Off Market
Nearby schools
GreatSchools rating
- 4/10H. S. Moody Elementary SchoolGrades: PK-5Distance: 0.8 mi
- 2/10W. D. Sugg Middle SchoolGrades: 6-8Distance: 0.7 mi
- 3/10Manatee High SchoolGrades: 8-12Distance: 1.7 mi
Schools provided by the listing agent
- Elementary: Moody Elementary
- Middle: W.D. Sugg Middle
- High: Manatee High
Source: Stellar MLS. This data may not be complete. We recommend contacting the local school district to confirm school assignments for this home.
Get a cash offer in 3 minutes
Find out how much your home could sell for in as little as 3 minutes with a no-obligation cash offer.
Estimated market value
$414,400
Get a cash offer in 3 minutes
Find out how much your home could sell for in as little as 3 minutes with a no-obligation cash offer.
Estimated market value
$414,400
- Florida
- Manatee County
- Bradenton
- 34209
- 2305 Whipporwill Ct
Nearby cities
Nearby neighborhoods
Nearby zip codes
Other Bradenton Topics
