This single-story home offers a functional split-bedroom floor plan, updated flooring throughout, and major system updates including a new roof 2026, HVAC replaced around 2022, and water heater replaced around 2023. The open living area features high ceilings, a gas-start wood-burning fireplace, large windows overlooking the backyard, which is a personal favorite of this house, and fresh interior paint. The kitchen is centrally located with cabinet storage, breakfast bar seating, walk-in pantry, and a breakfast area surrounded by windows for natural light. The private primary suite includes a bathroom with a walk-in shower, dual vanities, oversized walk-in closet, and direct access to the closet. Secondary bedrooms are separated from the primary suite for added privacy and share a full bathroom. Outside, the covered patio includes a ceiling fan and overlooks a low-maintenance turf backyard with mature shade trees, established landscaping, and plenty of space for outdoor activities. The combination of recent updates, flexible floor plan, mature trees, finished garage floor, and reduced exterior maintenance makes this home well suited for buyers looking for move-in-ready living in an established neighborhood. Centrally located in Denton. Mature neighborhood with a lot of trees! Short drive to Downtown Denton.
Sold
Price Unknown
2305 Whispering Oaks, Denton, TX 76209
3beds
1,608sqft
Single Family Residence
Built in 1997
7,230 Square Feet Lot
$306,200 Zestimate®
$--/sqft
$2,078 Estimated rent
Home value
$306,200
$291,000 - $325,000
$2,078/mo
Zestimate® history
Owner options
List your home for rent
$2,078/mo
Rent Zestimate®
Find your next renter with Zillow Rental Manager. Plus, with online applications, you can quickly screen prospective tenants – for free.
$2,078/mo
Rent Zestimate®
Refinance and save
Refinancing to a lower rate could help reduce your monthly payments and save thousands over the life of the loan.
Explore your selling options
Work with a Zillow partner agent
Leverage their expertise and Zillow's premium Showcase listings to get your home seen by more buyers.
Get startedList with your own agent
Get your home in front of millions of buyers by listing it on Zillow.
Learn how to do itSell it yourself
Take full control of how buyers see your home on Zillow by listing For Sale by Owner (FSBO).
List your homeWhat's special
Gas-start wood-burning fireplaceLow-maintenance turf backyardFresh interior paintHigh ceilingsUpdated flooring throughoutFinished garage floorFunctional split-bedroom floor plan
Zillow last checked:
Listing updated:
Listed by:
Jennifer Fowler 0701970 940-300-3832,
House Brokerage 817-718-2202
Bought with:
Christopher Hillard, 0794495
CENTURY 21 Judge Fite Co.
Source: NTREIS,MLS#: 21302541
Facts & features
Interior
Bedrooms & bathrooms
- Bedrooms: 3
- Bathrooms: 2
- Full bathrooms: 2
Primary bedroom
- Level: First
- Dimensions: 0 x 0
Living room
- Level: First
- Dimensions: 0 x 0
Heating
- Central, Fireplace(s), Natural Gas
Cooling
- Central Air, Ceiling Fan(s), Electric
Appliances
- Included: Dishwasher, Electric Range, Disposal, Microwave
Features
- High Speed Internet, Open Floorplan, Cable TV
- Has basement: No
- Number of fireplaces: 1
- Fireplace features: Gas, Wood Burning
Interior area
- Total interior livable area: 1,608 sqft
Property
Parking
- Total spaces: 2
- Parking features: Door-Multi, Epoxy Flooring, Garage Faces Front, Garage, Garage Door Opener
- Attached garage spaces: 2
Features
- Levels: One
- Stories: 1
- Pool features: None
- Fencing: Wood
Lot
- Size: 7,230 Square Feet
Details
- Parcel number: R182770
Construction
Type & style
- Home type: SingleFamily
- Architectural style: Detached
- Property subtype: Single Family Residence
Materials
- Brick
- Foundation: Slab
- Roof: Composition
Condition
- Year built: 1997
Utilities & green energy
- Sewer: Public Sewer
- Water: Public
- Utilities for property: Natural Gas Available, Phone Available, Sewer Available, Separate Meters, Water Available, Cable Available
Community & HOA
Community
- Features: Curbs
- Subdivision: East Oaks Add Ph Ii
HOA
- Has HOA: No
Location
- Region: Denton
Financial & listing details
- Tax assessed value: $288,000
- Annual tax amount: $5,726
- Date on market: 6/26/2026
- Cumulative days on market: 4 days
- Listing terms: Cash,Conventional,FHA,VA Loan
Price history
| Date | Event | Price |
|---|---|---|
| 7/28/2026 | Sold | -- |
Source: NTREIS #21302541 Report a problem | ||
| 7/9/2026 | Pending sale | $319,000$198/sqft |
Source: NTREIS #21302541 Report a problem | ||
| 7/4/2026 | Contingent | $319,000$198/sqft |
Source: NTREIS #21302541 Report a problem | ||
| 6/26/2026 | Listed for sale | $319,000+33.2%$198/sqft |
Source: NTREIS #21302541 Report a problem | ||
| 5/5/2020 | Sold | -- |
Source: Agent Provided Report a problem | ||
| 3/29/2020 | Pending sale | $239,500$149/sqft |
Source: KELLER WILLIAMS REALTY #14274453 Report a problem | ||
| 2/15/2020 | Listed for sale | $239,500$149/sqft |
Source: KELLER WILLIAMS REALTY #14274453 Report a problem | ||
Public tax history
| Year | Property taxes | Tax assessment |
|---|---|---|
| 2025 | $3,759 -21.4% | $288,000 -10.4% |
| 2024 | $4,780 +15% | $321,572 +10% |
| 2023 | $4,156 -13.6% | $292,338 +10% |
| 2022 | $4,810 -7.9% | $265,762 +10% |
| 2021 | $5,221 +109.8% | $241,602 +7.5% |
| 2020 | $2,488 | $224,793 +0.1% |
| 2019 | $2,488 +1.8% | $224,673 +16.5% |
| 2018 | $2,445 +4.5% | $192,800 +10% |
| 2017 | $2,339 | $175,273 +10% |
| 2016 | $2,339 -13% | $159,339 +10% |
| 2015 | $2,690 | $144,854 +6.1% |
| 2014 | $2,690 | $136,533 +2.5% |
| 2013 | $2,690 | $133,177 -0.9% |
| 2012 | -- | $134,326 +7.5% |
| 2011 | -- | $125,000 +0.5% |
| 2010 | -- | $124,406 |
| 2009 | -- | $124,406 -3.1% |
| 2007 | $3,070 0% | $128,341 +3.2% |
| 2006 | $3,071 +2.6% | $124,357 +2.4% |
| 2005 | $2,992 | $121,499 -2.4% |
| 2004 | -- | $124,498 -1.2% |
| 2003 | -- | $125,967 -1.5% |
| 2002 | -- | $127,927 +5.4% |
| 2001 | -- | $121,400 |
Find assessor info on the county website
Neighborhood: East Oaks
Nearby homes
- $316,4003 bd2 ba1.7k sqft2309 Whispering Oaks, Denton, TX 76209Off Market
- $309,7003 bd2 ba1.5k sqft2301 Whispering Oaks, Denton, TX 76209Off Market

- $292,1003 bd2 ba1.5k sqft2220 Lattimore St, Denton, TX 76209Off Market
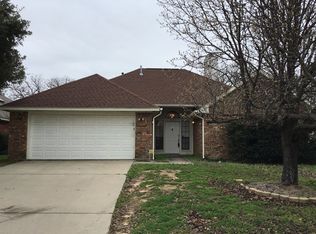
- $277,3003 bd2 ba1.5k sqft2220 Lattimore St #2, Denton, TX 76209Off Market
- $308,8003 bd2 ba1.6k sqft2224 Lattimore St, Denton, TX 76209Off Market
- $322,6003 bd2 ba1.5k sqft2401 Whispering Oaks, Denton, TX 76209Off Market
- $280,2003 bd2 ba1.2k sqft2216 Lattimore St, Denton, TX 76209Off Market
- $287,3003 bd2 ba1.5k sqft2228 Lattimore St, Denton, TX 76209Off Market
Nearby schools
GreatSchools rating
- 3/10Alice Moore Alexander ElementaryGrades: PK-5Distance: 0.4 mi
- 5/10Calhoun Middle SchoolGrades: 6-8Distance: 2.4 mi
- 5/10Denton High SchoolGrades: 9-12Distance: 4 mi
Schools provided by the listing agent
- Elementary: Alice Moore Alexander
- Middle: Calhoun
- High: Denton
- District: Denton ISD
Source: NTREIS. This data may not be complete. We recommend contacting the local school district to confirm school assignments for this home.
Get a cash offer in 3 minutes
Find out how much your home could sell for in as little as 3 minutes with a no-obligation cash offer.
Estimated market value
$306,200
Get a cash offer in 3 minutes
Find out how much your home could sell for in as little as 3 minutes with a no-obligation cash offer.
Estimated market value
$306,200
- Texas
- Denton County
- Denton
- 76209
- East Oaks
- 2305 Whispering Oaks
