50% OFF FIRST MONTH! WITH SIGNED LEASE BY NOVEMBER 1ST!!
BRAND-NEW 3 BEDROOM, 3 EN-SUITE BATH ONLY $1,033.33 PER ROOMMATE/MONTH (+ UTILITIES) FIRST MONTH RENT JUST $344.44 EACH!
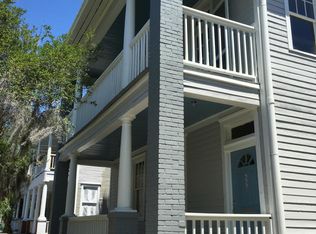
Modern Luxury in the Heart of Starland..
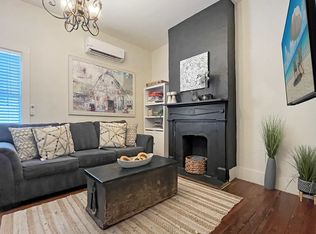
Newly constructed 3 bedroom / 3 EN-SUITE bathrooms | 1,600 SF 1st floor residence in one of Savannah's most vibrant neighborhoods. Designed with intention and elevated finishes throughout new heart pine hardwood flooring throughout, custom cabinetry, quartz countertops, stainless steel appliances, designer tile bathrooms, fireplace, expansive windows with incredible natural light, and generous closet space in every bedroom.
Each spacious bedroom features its own private bath ideal for roommates who value both privacy and upscale comfort.
Step outside and you're just a 2-minute walk to Starland Yard, Savannah's favorite open-air gathering spot for food trucks, cocktails, and live music. The energy of the Starland District is right at your doorstep.
Located at 2305 Whitaker Street:
5 minutes to Downtown Savannah
Quick bike or scooter ride to Savannah College of Art and Design buildings
Minutes to Forsyth Park, galleries, and Savannah's creative core
This is not your typical rental it's refined, modern living in one of the city's most artistic and sought-after neighborhoods!
*Monthly Rent: $3100.00
*Tenant responsible for all utilities: Electric/Water/Cable
*Security Dep: $3100.00 (Equal to 1 month's rent)
*Contingent on approved credit*
Application fee: $40/applicant (Applicant screening includes Credit, Criminal Background, and Evictions Reports)
*For more information or to schedule a showing,
Apartment for rent
Apartment
Available now
Air conditioner
In unit laundry
Fireplace
What's special
Stainless steel appliancesDesigner tile bathroomsQuartz countertopsCustom cabinetry
- 231 days |
- -- |
- -- |
Zillow last checked:
Listing updated:
Travel times

Let’s turn your rent into credit progress
Build credit history with every on-time payment and get credit for the payment you’re already making.
Facts & features
Interior
Bedrooms & bathrooms
- Bedrooms: 3
- Bathrooms: 3
- Full bathrooms: 3
Heating
- Fireplace
Cooling
- Air Conditioner
Appliances
- Included: Dishwasher, Dryer, Microwave Oven, Range, Refrigerator, Washer
- Laundry: In Unit
Features
- Ceiling Fan(s), Kitchen Island
- Flooring: Hardwood, Tile
- Windows: Window Coverings
- Has fireplace: Yes
Interior area
- Total interior livable area: 1,600 sqft
Property
Parking
- Details: Contact manager
Features
- Exterior features: Climate Control, Individual Climate Control, Mirrors
Construction
Type & style
- Home type: Apartment
- Property subtype: Apartment
Condition
- Year built: 2025
Utilities & green energy
- Utilities for property: Cable Connected
Community & HOA
Location
- Region: Savannah
Financial & listing details
- Lease term: Contact For Details
Price history
| Date | Event | Price |
|---|---|---|
| 9/22/2026 | Price change | $3,100-3.1%$2/sqft |
Source: Zillow Rentals Report a problem | ||
| 8/20/2026 | Price change | $3,200-3%$2/sqft |
Source: Zillow Rentals Report a problem | ||
| 5/13/2026 | Price change | $3,300-5.7%$2/sqft |
Source: Zillow Rentals Report a problem | ||
| 2/23/2026 | Listed for rent | $3,500$2/sqft |
Source: Zillow Rentals Report a problem | ||