Welcome to your dream home in St. Joseph Michigan! 2305 Willa Dr. is an exquisite ranch-style residence, that boasts four bedrooms and three full bathrooms, offering a perfect blend of comfort and style. The home features an enormous primary ensuite with your own personal gas fireplace adding warmth and charm to the space. The adjoining bathroom is a sanctuary of its own, featuring a generous walk-in shower and a rejuvenating jacuzzi tub. The residence is designed to accommodate both family life and entertaining with ease, with the generously sized kitchen and dining area, as well as a large family room complete with a second fireplace offering a warm and inviting atmosphere. Step outside and discover the detached three seasons room, a perfect retreat for enjoying the beautiful summer nights. The fenced backyard also features a delightful koi pond that adds a touch of tranquility to your outdoor oasis. Roof, soffit, fascia, and gutters new 2024. New flooring in the basement and fresh paint throughout the home. Secondary kitchen in basement with built in dual ovens. New front porch with railing, and brand-new back deck. A true gem in the heart of St. Joseph. Don't miss the opportunity to make this house your forever home!
Sold
$365,000
2305 Willa Dr, Saint Joseph, MI 49085
4beds
2,450sqft
Single Family Residence
Built in 1962
8,712 Square Feet Lot
$408,700 Zestimate®
$149/sqft
$3,028 Estimated rent
Home value
$408,700
$388,000 - $429,000
$3,028/mo
Zestimate® history
Owner options
List your home for rent
$3,028/mo
Rent Zestimate®
Find your next renter with Zillow Rental Manager. Plus, with online applications, you can quickly screen prospective tenants – for free.
$3,028/mo
Rent Zestimate®
Refinance and save
$2,340/mo
Est. payment
Refinancing to a lower rate could help reduce your monthly payments and save thousands over the life of the loan.
$2,340/mo
Est. payment
Explore your selling options
Work with a Zillow partner agent
Leverage their expertise and Zillow's premium Showcase listings to get your home seen by more buyers.
Get startedList with your own agent
Get your home in front of millions of buyers by listing it on Zillow.
Learn how to do itSell it yourself
Take full control of how buyers see your home on Zillow by listing For Sale by Owner (FSBO).
List your homeWhat's special
Large family roomEnormous primary ensuiteDining areaSecondary kitchenPersonal gas fireplaceGenerously sized kitchenNew flooring
Zillow last checked:
Listing updated:
Listed by:
Neil Meskill 269-325-7761,
Cressy & Everett Real Estate
Bought with:
Neil Meskill, 6501427546
Cressy & Everett Real Estate
Source: MichRIC,MLS#: 24009975
Facts & features
Interior
Bedrooms & bathrooms
- Bedrooms: 4
- Bathrooms: 3
- Full bathrooms: 3
- Main level bedrooms: 3
Primary bedroom
- Level: Main
- Area: 336
- Dimensions: 21.00 x 16.00
Bedroom 2
- Level: Main
- Area: 121
- Dimensions: 11.00 x 11.00
Bedroom 3
- Level: Main
- Area: 168
- Dimensions: 14.00 x 12.00
Bedroom 4
- Level: Basement
- Area: 168
- Dimensions: 14.00 x 12.00
Primary bathroom
- Level: Main
- Area: 130
- Dimensions: 13.00 x 10.00
Bathroom 2
- Level: Main
- Area: 48
- Dimensions: 8.00 x 6.00
Bathroom 3
- Level: Basement
- Area: 30
- Dimensions: 6.00 x 5.00
Dining area
- Level: Main
- Area: 110
- Dimensions: 10.00 x 11.00
Family room
- Level: Basement
- Area: 299
- Dimensions: 23.00 x 13.00
Kitchen
- Level: Main
- Area: 140
- Dimensions: 14.00 x 10.00
Living room
- Level: Main
- Area: 294
- Dimensions: 21.00 x 14.00
Heating
- Forced Air
Cooling
- Central Air
Appliances
- Included: Dishwasher, Microwave
- Laundry: In Bathroom, Main Level
Features
- Center Island, Eat-in Kitchen
- Flooring: Carpet, Tile
- Basement: Full
- Number of fireplaces: 2
- Fireplace features: Family Room, Gas Log, Master Bedroom
Interior area
- Total structure area: 1,772
- Total interior livable area: 2,450 sqft
- Finished area below ground: 678
Property
Parking
- Total spaces: 2
- Parking features: Attached, Garage Door Opener
- Garage spaces: 2
Features
- Stories: 1
- Patio & porch: Scrn Porch
Lot
- Size: 8,712 Square Feet
- Dimensions: 77 x 105
- Features: Level, Ground Cover, Shrubs/Hedges
Details
- Parcel number: 117630600074002
Construction
Type & style
- Home type: SingleFamily
- Architectural style: Ranch
- Property subtype: Single Family Residence
Materials
- Brick
- Roof: Composition
Condition
- New construction: No
- Year built: 1962
Utilities & green energy
- Sewer: Public Sewer
- Water: Public
- Utilities for property: Electricity Available, Cable Available, Natural Gas Connected
Community & HOA
Location
- Region: Saint Joseph
Financial & listing details
- Price per square foot: $149/sqft
- Tax assessed value: $115,022
- Annual tax amount: $7,744
- Date on market: 3/1/2024
- Listing terms: Cash,FHA,VA Loan,Conventional
- Electric utility on property: Yes
Price history
| Date | Event | Price |
|---|---|---|
| 4/29/2024 | Sold | $365,000-3.9%$149/sqft |
Source:  MichRIC #24009975 Report a problem MichRIC #24009975 Report a problem | ||
| 3/20/2024 | Contingent | $380,000$155/sqft |
Source: MichRIC #24009975 Report a problem | ||
| 3/1/2024 | Listed for sale | $380,000+137.5%$155/sqft |
Source: MichRIC #24009975 Report a problem | ||
| 12/29/2022 | Sold | $160,000$65/sqft |
Source: Public Record Report a problem | ||
Public tax history
| Year | Property taxes | Tax assessment |
|---|---|---|
| 2025 | $4,879 | $197,600 +13% |
| 2024 | -- | $174,800 +25% |
| 2023 | -- | $139,800 +8.8% |
| 2022 | $4,305 | $128,500 +3.7% |
| 2021 | -- | $123,900 +3.2% |
| 2020 | $4,214 +1.7% | $120,100 +6.2% |
| 2019 | $4,146 +9.2% | $113,100 +6.6% |
| 2018 | $3,797 +2.2% | $106,100 +1.3% |
| 2017 | $3,716 +1.2% | $104,700 +4.6% |
| 2016 | $3,671 +0.1% | $100,100 +3.2% |
| 2015 | $3,668 | $97,000 -3.1% |
| 2014 | -- | $100,100 -1.2% |
| 2013 | -- | $101,300 -5.8% |
| 2012 | -- | $107,500 +1% |
| 2011 | -- | $106,400 +3.3% |
| 2010 | -- | $103,000 -3.7% |
| 2009 | -- | $107,000 -3.9% |
| 2008 | -- | $111,400 +0.3% |
| 2007 | -- | $111,100 +5.6% |
| 2006 | -- | $105,200 +3% |
| 2005 | -- | $102,100 +8% |
| 2004 | -- | $94,500 +5% |
| 2003 | -- | $90,000 +4.7% |
| 2002 | -- | $86,000 +4.5% |
| 2001 | -- | $82,300 |
Find assessor info on the county website
Neighborhood: 49085
Nearby homes
- $358,1003 bd1 ba2.2k sqft2307 Willa Dr, Saint Joseph, MI 49085Off Market
- $443,4004 bd3 ba2.5k sqft2306 Thayer Dr, Saint Joseph, MI 49085Off Market
- $332,4003 bd2 ba1.4k sqft906 Lane Dr, Saint Joseph, MI 49085Off Market
- $269,9002 bd1 ba1.4k sqft2301 Willa Dr, Saint Joseph, MI 49085Sold
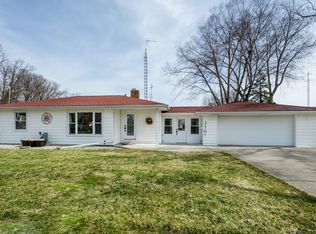
- $395,5004 bd2 ba2.4k sqft2308 Thayer Dr, Saint Joseph, MI 49085Off Market
- $284,1002 bd1 ba1.1k sqft2300 Thayer Dr, Saint Joseph, MI 49085Off Market
- $252,8002 bd1 ba1.1k sqft903 Kingsley Ave, Saint Joseph, MI 49085Off Market
- $258,2002 bd1 ba936 sqft901 Kingsley Ave, Saint Joseph, MI 49085Off Market
Nearby schools
GreatSchools rating
- 8/10Lincoln SchoolGrades: PK-5Distance: 0.2 mi
- 9/10Upton Middle SchoolGrades: 6-8Distance: 3 mi
- 9/10St. Joseph High SchoolGrades: 9-12Distance: 0.6 mi
Get a cash offer in 3 minutes
Find out how much your home could sell for in as little as 3 minutes with a no-obligation cash offer.
Estimated market value
$408,700
Get a cash offer in 3 minutes
Find out how much your home could sell for in as little as 3 minutes with a no-obligation cash offer.
Estimated market value
$408,700
- Michigan
- Berrien County
- Saint Joseph
- 49085
- 2305 Willa Dr
Nearby cities
Nearby zip codes
Other Saint Joseph Topics
