This charming home offers the perfect blend of comfort and convenience in this sought after area of Henrico. Nestled on a quiet cut-de-sac and surrounded by mature trees, this house feels tucked away, while being just minutes from shopping, restaurants, great schools and neighborhood recreation center. Inside, you'll find bright, open living spaces, two living room areas, and Florida room, just ready for entertaining and relaxing. Overlook the backyard on your own private balcony, just off the primary suite, with three additional, spacious bedrooms, all on the second floor. This home has been lovingly maintained, and recently modernized, freshly painted and updated, with new lighting and ceiling fans throughout, updated bathrooms and brand new stove. Peaceful suburban living with easy access to everything you need!
For sale
Price cut: $21K (9/4)
$459,000
2305 Wistar Ct, Henrico, VA 23294
4beds
2,080sqft
Single Family Residence
Built in 1980
0.3 Acres Lot
$446,500 Zestimate®
$221/sqft
$-- HOA
What's special
- 50 days
- 713
- 41
Zillow last checked:
Listing updated:
Listed by:
Kimber St. Clair 804-510-9545,
The Wilson Group 804-396-4625
Source: CVRMLS,MLS#: 2618173 Originating MLS: Central Virginia Regional MLS
Originating MLS: Central Virginia Regional MLSFacts & features
Interior
Bedrooms & bathrooms
- Bedrooms: 4
- Bathrooms: 3
- Full bathrooms: 2
- 1/2 bathrooms: 1
Other
- Description: Tub & Shower
- Level: Second
Half bath
- Level: First
Heating
- Electric, Zoned
Cooling
- Zoned
Appliances
- Included: Dryer, Dishwasher, Electric Cooking, Electric Water Heater, Refrigerator, Stove, Washer
Features
- Ceiling Fan(s), Dining Area, Granite Counters
- Flooring: Carpet, Laminate, Tile
- Has basement: No
- Attic: Access Only
- Number of fireplaces: 1
- Fireplace features: Wood Burning
Interior area
- Total interior livable area: 2,080 sqft
- Finished area above ground: 2,080
- Finished area below ground: 0
Property
Parking
- Parking features: Driveway, Unpaved
- Has uncovered spaces: Yes
Features
- Levels: Two
- Stories: 2
- Patio & porch: Glass Enclosed, Screened, Deck
- Exterior features: Deck, Storage, Shed, Unpaved Driveway
- Pool features: None
- Fencing: None
Lot
- Size: 0.3 Acres
- Features: Cul-De-Sac
Details
- Additional structures: Shed(s)
- Parcel number: 7627483079
- Zoning description: R3
Construction
Type & style
- Home type: SingleFamily
- Architectural style: Two Story
- Property subtype: Single Family Residence
Materials
- Drywall, Frame, Vinyl Siding
- Roof: Shingle
Condition
- Resale
- New construction: No
- Year built: 1980
Utilities & green energy
- Sewer: Public Sewer
- Water: Public
Community & HOA
Community
- Subdivision: Thousand Oaks
Location
- Region: Henrico
Financial & listing details
- Price per square foot: $221/sqft
- Tax assessed value: $408,900
- Annual tax amount: $3,393
- Date on market: 8/7/2026
- Ownership: Individuals
- Ownership type: Sole Proprietor
Estimated market value
$446,500
$424,000 - $469,000
$2,685/mo
Price history
| Date | Event | Price |
|---|---|---|
| 9/4/2026 | Price change | $459,000-4.4%$221/sqft |
Source:  CVRMLS #2618173 Report a problem CVRMLS #2618173 Report a problem | ||
| 8/8/2026 | Listed for sale | $480,000+100%$231/sqft |
Source: CVRMLS #2618173 Report a problem | ||
| 5/20/2016 | Sold | $240,000$115/sqft |
Source: CVRMLS #1610050 Report a problem | ||
Public tax history
| Year | Property taxes | Tax assessment |
|---|---|---|
| 2025 | $3,394 +5.1% | $408,900 +7.6% |
| 2024 | $3,229 +6.3% | $379,900 +6.3% |
| 2023 | $3,037 +14.1% | $357,300 +14.1% |
| 2022 | $2,662 +10.4% | $313,200 +13% |
| 2021 | $2,412 +6.7% | $277,200 +1.8% |
| 2020 | $2,261 +2.9% | $272,200 +4.7% |
| 2019 | $2,198 | $259,900 +2.9% |
| 2018 | $2,198 +115.9% | $252,600 +7.9% |
| 2017 | $1,018 +105% | $234,000 +12.4% |
| 2016 | $496 -11.6% | $208,100 +3% |
| 2015 | $562 | $202,000 +4.5% |
| 2014 | $562 | $193,300 |
| 2013 | -- | $193,300 -5.9% |
| 2012 | -- | $205,500 |
| 2011 | -- | $205,500 |
| 2010 | -- | $205,500 -6.5% |
| 2009 | -- | $219,800 |
Find assessor info on the county website
Monthly payment
Est. payment
Payment breakdown
Explore the cost of this home by adjusting the details. Changes won't be saved.Climate risks
Neighborhood: Thousand Oaks
Nearby schools
Schools provided by the listing agent
- Elementary: Skipwith
- Middle: Quioccasin
- High: Tucker
Source: CVRMLS. This data may not be complete. We recommend contacting the local school district to confirm school assignments for this home.
Similar homes
- $425,0003 bd2 ba1.6k sqft3006 Fortune Rd, Henrico, VA 23294For Sale
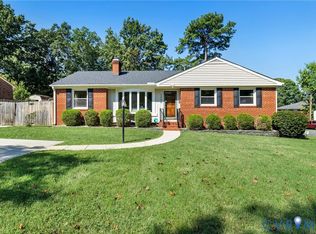 MLS ID #2624073, Lisa Stone, Long & Foster REALTORS. CVRMLS
 - $449,9503 bd3 ba2.1k sqft9320 Three Chopt Rd, Henrico, VA 23229For Sale
 MLS ID #2623889, Jim Dunn, Joyner Fine Properties. CVRMLS
 - $460,0004 bd2 ba1.4k sqft1204 Maywood Rd, Henrico, VA 23229For Sale
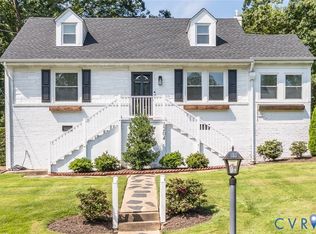 MLS ID #2622428, Meghan Dickey Hale, Shaheen Ruth Martin & Fonville. CVRMLS
 - $459,9503 bd3 ba1.7k sqft9200 Lexy Ct, Henrico, VA 23228For Sale
 MLS ID #2616752, Laurie Dalton, Long & Foster REALTORS. CVRMLS
