Skip main navigation
Off market
Street View
  • $5,624,900

    2305 Woodlawn Blvd, Austin, TX 78703

    5beds
    4baths
    5,865sqft
    SingleFamily
    Built in 2010
    0.57 Acres Lot
    $5,624,900 Zestimate®
    $959/sqft
    $7,767 Estimated rent

    Home value

    $5,624,900

    $4.84M - $6.52M

    $7,767/mo

    Zestimate® history
    Loading
    Loading...

    Owner options

    List your home for rent

    $7,767/mo

    Rent Zestimate®

    Find your next renter with Zillow Rental Manager. Plus, with online applications, you can quickly screen prospective tenants – for free.

    Learn more

    $7,767/mo

    Rent Zestimate®

    Refinance and save

    $37,700/mo

    Est. payment

    Refinancing to a lower rate could help reduce your monthly payments and save thousands over the life of the loan.

    See today's rates

    $37,700/mo

    Est. payment

    Explore your selling options

    Work with a Zillow partner agent

    Leverage their expertise and Zillow's premium Showcase listings to get your home seen by more buyers.

    Get started

    List with your own agent

    Get your home in front of millions of buyers by listing it on Zillow.

    Learn how to do it

    Sell it yourself

    Take full control of how buyers see your home on Zillow by listing For Sale by Owner (FSBO).

    List your home

    What's special

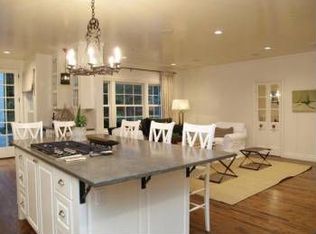
    Situated on one of the most coveted streets in Austin, this French Normandy inspired home has 5,865 sq. ft of living space, with 5 bedrooms (possibly 6), 4 full baths & 1 half bath. Walk through the custom designed iron and glass front door, to find an expansive, open floor-plan, rarely found in an area this historic. A large foyer with stunning crystal chandelier opens into a formal living room/parlor with a fireplace, a formal dining room with arched entries, and a barrel ceiling gallery leading to an elegant and sumptuously large kitchen/family room. On the other side of this main level is a luxurious master bedroom suite complete with sitting area, fireplace, balcony and a stunning marble and travertine bath. Attached, but with a secondary entrance, is a spacious office or nursery. Another guest bedroom with full en suite bath completes this level. From this main level, head downstairs to the walk-out lower level that has another 3 bedrooms, 2 lovely bathrooms, and a HUGE gathering area perfect for a kitchenette/bar or teenagers living room, a fantastic media room with tiered seating, and a decadent wine cellar with a tasting area (a flexible space that can be utilized in numerous creative ways). This level also has a large laundry room, a mudroom area and an enormous storage area. Heading UP the stairs from the main level, youll find yourself in the game-room, staring out the windows to a fabulous view of downtown Austin! Are you a UT fan? Every night youll have in your face views of the UT Tower. And nothing beats the beauty of the glow of the Capitol building during sunset. Enjoy it from the huge viewing deck on this top level. Imagine the parties you can host! Unique features of this home include: REAL Venetian plaster walls Warm and classic reclaimed hardwood floors throughout entire home Chefs stainless steel appliances, including a 72 subzero refrigerator/freezer, double drawer FisherPaykal dishwasher, a secondary Asko dishwasher in the butlers pantry and

    This property is off market, which means it's not currently listed for sale or rent on Zillow. This may be different from what's available on other websites or public sources.
    Facts & features

    Interior

    Bedrooms & bathrooms
    • Bedrooms: 5
    • Bathrooms: 4.5
    Heating
    • Other
    Cooling
    • Central
    Features
    • Basement: Finished
    • Has fireplace: Yes
    Interior area
    • Total interior livable area: 5,865 sqft

    Property

    Parking
    • Parking features: Garage - Attached
    Lot
    • Size: 0.57 Acres
    Details
    • Parcel number: 112602

    Construction

    Type & style
    • Home type: SingleFamily
    Materials
    • Foundation: Piers
    • Roof: Metal
    Condition
    • Year built: 2010

    Community & HOA

    Location
    • Region: Austin

    Financial & listing details

    • Price per square foot: $959/sqft
    • Tax assessed value: $5,300,000
    • Annual tax amount: $93,697

    Price history

    DateEventPrice
    10/9/2010Listing removed$2,495,000$425/sqft
    Source: Martin & Co. Keller Williams #7885138 Report a problem
    9/16/2010Price change$2,495,000+0%$425/sqft
    Source: Martin & Co. Keller Williams #7885138 Report a problem
    7/18/2010Price change$2,494,876-7.4%$425/sqft
    Source: Martin & Co. Keller Williams #7885138 Report a problem
    5/7/2010Price change$2,695,000-6.9%$460/sqft
    Source: Martin & Co- Keller Williams #7885138 Report a problem
    4/8/2010Listed for sale$2,895,000$494/sqft
    Source: Martin & Co- Keller Williams #7885138 Report a problem

    Public tax history

    YearProperty taxesTax assessment
    2025$93,697 +5.5%$5,300,000 +6%
    2024$88,789 +15.4%$5,000,000 +5.3%
    2023$76,947 -14%$4,750,000 -8.9%
    2022$89,502 $5,215,980 +10%
    2021-- $4,741,800 +6.5%
    2020$92,109 +13.9%$4,451,590 -6.6%
    2019$80,841 +9.3%$4,766,600 +29.6%
    2018$73,989 $3,679,000 +3.1%
    2017$73,989 +9.3%$3,567,847 +8.7%
    2016$67,686 $3,281,600 +8%
    2015$67,686 $3,038,519 +1.3%
    2014$67,686 $3,000,000 +3.3%
    2013-- $2,903,454 -17.3%
    2012-- $3,509,000 +10%
    2011-- $3,190,000 +28.8%
    2010-- $2,475,913 +28.8%
    2009-- $1,922,848 -27.4%
    2007-- $2,649,552 +0%
    2006-- $2,648,962 +174.1%
    2002$14,949 $966,307
    Find assessor info on the county website

    Neighborhood: Old Enfield

    Nearby schools

    GreatSchools rating
    Get a cash offer in 3 minutes
    Find out how much your home could sell for in as little as 3 minutes with a no-obligation cash offer.
    Estimated market value
    $5,624,900
    Get a cash offer in 3 minutes
    Find out how much your home could sell for in as little as 3 minutes with a no-obligation cash offer.
    Estimated market value
    $5,624,900