Skip main navigation
Sold for $476,000
  • $476,000

    23050 Schussmark Trail UNIT E, Oak Creek, CO 80467

    3beds
    1,416sqft
    Townhouse
    Built in 1974
    -- sqft lot
    $466,800 Zestimate®
    $336/sqft
    $3,043 Estimated rent

    Home value

    $466,800

    $406,000 - $537,000

    $3,043/mo

    Zestimate® history
    Loading
    Loading...

    Owner options

    List your home for rent

    $3,043/mo

    Rent Zestimate®

    Find your next renter with Zillow Rental Manager. Plus, with online applications, you can quickly screen prospective tenants – for free.

    Learn more

    $3,043/mo

    Rent Zestimate®

    Refinance and save

    $6,994/mo

    Est. payment

    Refinancing to a lower rate could help reduce your monthly payments and save thousands over the life of the loan.

    See today's rates

    $6,994/mo

    Est. payment

    Explore your selling options

    Work with a Zillow partner agent

    Leverage their expertise and Zillow's premium Showcase listings to get your home seen by more buyers.

    Get started

    List with your own agent

    Get your home in front of millions of buyers by listing it on Zillow.

    Learn how to do it

    Sell it yourself

    Take full control of how buyers see your home on Zillow by listing For Sale by Owner (FSBO).

    List your home

    What's special

    Large deckCovered storageVersatile loftGarden areaSpacious shared backyardOpen kitchenVaulted ceilings
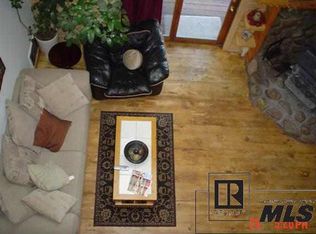
    This charming 3 bed, 2 bath townhome in Stagecoach offers a warm mountain feel with beautiful wood floors, vaulted ceilings, wood accents, and a cozy pellet stove. Recently refreshed, the home features newly scraped ceilings, fresh paint throughout, and all-new carpet. The main level includes an open kitchen and living area that flows seamlessly to a large deck with covered storage and a gate to the yard; perfect for kids and pets. The deck opens to a spacious shared backyard with mature foliage, a garden area, and winding trails. A bedroom and full bath on this level provide convenience for guests or easy main-level living. Upstairs, you’ll find two additional bedrooms, a full bath, and a versatile loft ideal for an office or bonus space. The loft offers built-in bench storage, a small storage closet, and sweeping 180° views from Stagecoach Reservoir to the new ski area. A large custom storage gear closet with a full shelving system adds even more functionality. Located in Building 10, arguably the best spot in the Stagecoach Townhomes, this unit enjoys excellent privacy, ample parking, a large yard, and is directly slopeside to the new Stagecoach Ski Area. With abundant natural light and a peaceful setting just 25 minutes from Steamboat’s world-class skiing, this home is perfect as a full-time residence, mountain retreat, or investment property.

    Zillow last checked:

    Listing updated:

    Listed by:

    Ashley Walcher (970)870-8800,

    The Group Real Estate, LLC

    Bought with:

    Dorian L. Bailey, FA100102570

    Slifer Smith & Frampton/Steamboat Springs

    Broby Leeds, FA100075032

    Slifer Smith & Frampton/Steamboat Springs

    Source: Altitude Realtors,MLS#: S1063949MLS LogoOriginating MLS: Steamboat Springs Board of Realtors

    Facts & features

    Interior

    Bedrooms & bathrooms
    • Bedrooms: 3
    • Bathrooms: 2
    • Full bathrooms: 2
    Bedroom
    • Level: Main
    Bedroom
    • Level: Upper
    Bedroom
    • Level: Upper
    Bonus room
    • Level: Upper
    Other
    • Level: Upper
    Kitchen
    • Level: Lower
    Laundry
    • Level: Main
    Living room
    • Level: Lower
    Loft
    • Level: Upper
    Other
    • Level: Main
    Heating
    • Baseboard, Electric, Pellet Stove
    Appliances
    • Included: Dishwasher, Disposal, Microwave, Oven, Range, Refrigerator, Range Hood, Dryer, Washer
    • Laundry: In Unit
    Features
    • Built-in Features, High Ceilings, Vaulted Ceiling(s)
    • Flooring: Carpet, Wood
    • Basement: None
    • Number of fireplaces: 1
    Interior area
    • Total interior livable area: 1,416 sqft

    Property

    Parking
    • Parking features: Parking Lot, Unassigned
    Features
    • Levels: Three Or More,Multi/Split
    • Has view: Yes
    • View description: Mountain(s), Valley, Water, Lake
    • Has water view: Yes
    • Water view: Water,Lake
    Details
    • Parcel number: R4554040
    • Zoning description: Multi-Family

    Construction

    Type & style
    • Home type: Townhouse
    • Property subtype: Townhouse
    Materials
    • Frame, Vinyl Siding
    • Roof: Architectural,Shingle
    Condition
    • Resale
    • Year built: 1974

    Utilities & green energy

    • Sewer: Connected
    • Water: Public
    • Utilities for property: Electricity Available, Natural Gas Available, Municipal Utilities, Sewer Available, Snow Removal, Trash Collection, Water Available, Sewer Connected

    Community & HOA

    Community
    • Subdivision: Stagecoach Townhomes
    HOA
    • Has HOA: Yes
    • HOA fee: $4,290 annually
    Location
    • Region: Oak Creek

    Financial & listing details

    • Price per square foot: $336/sqft
    • Tax assessed value: $414,300
    • Annual tax amount: $1,840
    • Date on market: 10/14/2025
    • Exclusions: No, None
    • Road surface type: Paved

    Price history

    DateEventPrice
    8/6/2026Sold$476,000-0.1%$336/sqft
    Source: Public Record Report a problem
    4/9/2026Sold$476,680-3.7%$337/sqft
    Source: Altitude Realtors #S1063949 Report a problem
    3/1/2026Pending sale$495,000$350/sqft
    Source: Altitude Realtors #S1063949 Report a problem
    1/26/2026Listed for sale$495,000$350/sqft
    Source: Altitude Realtors #S1063949 Report a problem
    1/15/2026Pending sale$495,000$350/sqft
    Source: Altitude Realtors #S1063949 Report a problem
    11/19/2025Price change$495,000-4.8%$350/sqft
    Source: Altitude Realtors #S1063949 Report a problem
    10/14/2025Listed for sale$520,000+136.4%$367/sqft
    Source: Altitude Realtors #S1063949 Report a problem
    9/5/2006Sold$220,000+34.1%$155/sqft
    Source: Public Record Report a problem
    5/2/2005Sold$164,000$116/sqft
    Source: Public Record Report a problem

    Public tax history

    YearProperty taxesTax assessment
    2024$2,427 -7.5%$27,760
    2023$2,624 +56%$27,760 +61.2%
    2022$1,681 -1.7%$17,220 -2.8%
    2021$1,711 -5.1%$17,720 -2.7%
    2020$1,803 +6.1%$18,220
    2019$1,700 +324.3%$18,220 +49%
    2017$401 -29.8%$12,230 +44.7%
    2016$570 -25.8%$8,450
    2015$769 +95.4%$8,450 +97.4%
    2014$394 +1.1%$4,280 -61.3%
    2012$389 $11,050 -41.3%
    2010-- $18,820
    2009-- $18,820 +20.1%
    2008-- $15,670
    2007-- $15,670 +31.1%
    2005-- $11,950
    Find assessor info on the county website

    Neighborhood: 80467

    Nearby schools

    GreatSchools rating
    Schools provided by the listing agent
    • Elementary: South Routt
    • Middle: Soroco
    • High: Soroco

    Source: Altitude Realtors. This data may not be complete. We recommend contacting the local school district to confirm school assignments for this home.

    Get pre-qualified for a loan
    At Zillow Home Loans, we can pre-qualify you in as little as 5 minutes with no impact to your credit score.

    An equal housing lender. NMLS #10287.