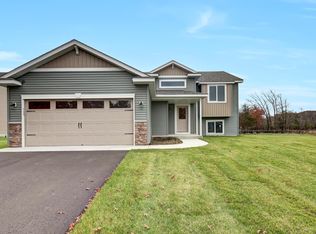
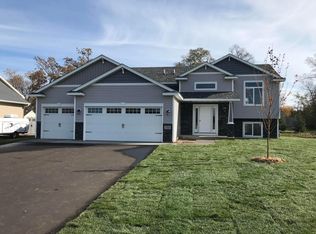
Welcome to this beautiful home nestled on a spacious 1-acre lot, offering the perfect blend of peaceful country living with the convenience of being just minutes from town. The main level features a bright and open layout with a spacious kitchen and inviting living room—ideal for everyday living and entertaining. You’ll love the convenience of three bedrooms all located on one level. The lower level provides excellent additional living space, including a HUGE family room with a cozy corner fireplace, an office, and the potential to add a fourth bedroom. Step outside to enjoy the backyard oasis, complete with a deck and patio area, privacy fence, and plenty of space for entertaining, grilling, or simply relaxing. Lower level has private entrance accessing back patio. Underground invisible fencing around the entire lot perimeter, to help protect your pet. To maintain a beautiful yard, there is an underground sprinkler system that is watered by a well. A true standout feature of this property is the Mechanic’s Dream Shop—a 30x40 fully finished workshop equipped with two large garage doors, offering endless possibilities for hobbies, storage, or business use. This property truly has it all—space, functionality, and location. Don’t miss your chance to make it yours!
82 days
|
342
|
10
|
Zillow last checked:
Listing updated:
Listed by:
Cheryl Klinkner320-241-4647,
Premier Real Estate Services,
Lisa J. Meehl320-267-5745
Source: NorthstarMLS as distributed by MLS GRID,MLS#: 7062160
Loading...
Facts & features
Interior
Bedrooms & bathrooms
Bedrooms: 3
Bathrooms: 2
Full bathrooms: 1
3/4 bathrooms: 1
Bedroom
Level: Main
Area: 180 Square Feet
Dimensions: 15 x 12
Bedroom 2
Level: Main
Area: 156 Square Feet
Dimensions: 12 x 13
Bedroom 3
Level: Main
Area: 117 Square Feet
Dimensions: 13 x 9
Dining room
Level: Main
Area: 156 Square Feet
Dimensions: 13 x 12
Family room
Level: Lower
Area: 660 Square Feet
Dimensions: 44 x 15
Kitchen
Level: Main
Area: 168 Square Feet
Dimensions: 12 x 14
Laundry
Level: Main
Area: 66 Square Feet
Dimensions: 11 x 6
Living room
Level: Main
Area: 308 Square Feet
Dimensions: 22 x 14
Office
Level: Lower
Area: 121 Square Feet
Dimensions: 11 x 11
Porch
Level: Lower
Area: 77 Square Feet
Dimensions: 11 x 7
Storage
Level: Lower
Area: 154 Square Feet
Dimensions: 14 x 11
Heating
Forced Air, Fireplace(s)
Cooling
Central Air
Appliances
Included: Dishwasher, Dryer, Exhaust Fan, Freezer, Gas Water Heater, Microwave, Range, Refrigerator, Water Softener Owned
Laundry: Laundry Room, Main Level
Features
Basement: Block,Egress Window(s),Finished,Full,Storage Space
Explore the cost of this home by adjusting the details. Changes won't be saved.
Principal & interest
$1,547
Mortgage insurance
$0
Property taxes
$170
Home insurance
$105
HOA fees
$0
Utilities
Not included
All calculations are estimates and provided by Zillow, Inc. for informational purposes only. Actual amounts may vary.
HOA fees may include property taxes on listings classified as Co-Ops. Contact the listing agent and/or owner for fee details.
Mortgage interest rates are dependent on a number of factors, including credit score, down payment, and repayment length. Interest rate data provided by Zillow Group Marketplace, Inc. as of 1/1/1970 from various mortgage lenders with which we have lead or other similar arrangements; the Estimated Payment is an average of those rates.
See how much you could borrow to make a competitive offer.