One or more photo(s) has been virtually staged. Discover the difference! Welcome to this beautifully upgraded 4 bedroom, 3 bathroom, 3 car garage pool home. Perfectly positioned on a quiet tree lined street, you will love the curb appeal. Recent upgrades include fresh interior paint, new laminate flooring in the primary bedroom and guest bedroom, and a new water heater. As you step inside, the spacious foyer welcomes you with an open, airy feel, thanks to the removal of a wall, creating a seamless flow into the formal living room. French doors lead from the living room to the covered lanai. The formal dining room is equally charming, featuring plantation shutters and gleaming bamboo floors. The kitchen is a chef’s dream, equipped with granite countertops, 42” cabinets, newer black stainless appliances (2023), kitchen island, breakfast bar, separate sitting area and the perfect view of the pool. The soaring ceilings in the family room adds to the sense of openness and elegance. The primary bedroom is generous in size with a separate sitting area along with plantation shutters, private access to the lanai, gleaming laminate floors, a walk in closet and en suite bathroom. The bathroom provides dual vanity space with maple cabinetry, garden bathtub, and sleek frameless walk-in shower .The office is conveniently located off the primary bedroom and has a closet which makes this perfect for a nursery or 4th bedroom. The secondary bedrooms are on the opposite side of the house and have ample storage space and plenty of natural sunlight. The bedroom in the back of the home has a built in window seat with an expansive sitting area with access to its own bathroom. One of the secondary bathrooms is wheelchair accessible ensuring plenty of space. Outside, the freshly painted exterior enhances curb appeal, while the garage features a durable epoxy floor, completed in March 2021. Enjoy your private backyard oasis, complete with a sparkling pool on a sweeping conservation lot that measure almost 1/2 acre. With the pool pump replaced in December 2022, everything is ready for your enjoyment. You are within walking distance (or a 5 minute drive) to 2 Publixs, top shopping, dining at Collier Commons, Crunch Fitness, Starbucks, Walgreens, Belk Outlet, Land O Lakes Recreation Center and more! Welcome Home!
Sold for $609,000
$609,000
23051 CYPRESS TRAIL DRIVE, LUTZ, FL 33549
4beds
2,641sqft
Single Family Residence
Built in 1996
0.44 Acres Lot
$613,700 Zestimate®
$231/sqft
$4,202 Estimated rent
Home value
$613,700
$565,000 - $669,000
$4,202/mo
Zestimate® history
Owner options
List your home for rent
$4,202/mo
Rent Zestimate®
Find your next renter with Zillow Rental Manager. Plus, with online applications, you can quickly screen prospective tenants – for free.
$4,202/mo
Rent Zestimate®
Refinance and save
$4,209/mo
Est. payment
Refinancing to a lower rate could help reduce your monthly payments and save thousands over the life of the loan.
$4,209/mo
Est. payment
Explore your selling options
Work with a Zillow partner agent
Leverage their expertise and Zillow's premium Showcase listings to get your home seen by more buyers.
Get startedList with your own agent
Get your home in front of millions of buyers by listing it on Zillow.
Learn how to do itSell it yourself
Take full control of how buyers see your home on Zillow by listing For Sale by Owner (FSBO).
List your homeWhat's special
Covered lanaiKitchen islandBreakfast barSecondary bedroomsEn suite bathroomGranite countertopsFresh interior paint
Zillow last checked:
Listing updated:
Listed by:
Kristy Darragh 813-784-7080,
FLORIDA EXECUTIVE REALTY 813-972-3430
Bought with:
Danielle Browning, 3466286
TROTTER REALTY
Source: Stellar MLS,MLS#: TB8315635 Originating MLS: Suncoast Tampa
Originating MLS: Suncoast Tampa
Facts & features
Interior
Bedrooms & bathrooms
- Bedrooms: 4
- Bathrooms: 3
- Full bathrooms: 3
Rooms
- Room types: Attic, Den/Library/Office, Family Room
Primary bedroom
- Features: Walk-In Closet(s)
- Level: First
- Area: 432 Square Feet
- Dimensions: 16x27
Bedroom 2
- Features: Ceiling Fan(s), Built-in Closet
- Level: First
- Area: 156 Square Feet
- Dimensions: 13x12
Bedroom 3
- Features: Built-in Closet
- Level: First
- Area: 156 Square Feet
- Dimensions: 12x13
Bedroom 4
- Features: Ceiling Fan(s), Walk-In Closet(s)
- Level: First
- Area: 264 Square Feet
- Dimensions: 12x22
Dining room
- Level: First
- Area: 132 Square Feet
- Dimensions: 11x12
Family room
- Level: First
- Area: 224 Square Feet
- Dimensions: 14x16
Kitchen
- Features: Breakfast Bar, Granite Counters
- Level: First
- Area: 238 Square Feet
- Dimensions: 14x17
Living room
- Features: Ceiling Fan(s)
- Level: First
- Area: 294 Square Feet
- Dimensions: 14x21
Office
- Features: Built-in Closet
- Level: First
- Area: 144 Square Feet
- Dimensions: 12x12
Heating
- Central
Cooling
- Central Air
Appliances
- Included: Dishwasher, Dryer, Range, Refrigerator, Washer
- Laundry: Electric Dryer Hookup, Inside, Laundry Room
Features
- Eating Space In Kitchen, High Ceilings, Kitchen/Family Room Combo, Open Floorplan, Thermostat
- Flooring: Bamboo, Laminate, Tile, Travertine
- Doors: French Doors, Sliding Doors
- Windows: Shutters
- Has fireplace: Yes
- Fireplace features: Family Room
Interior area
- Total structure area: 3,823
- Total interior livable area: 2,641 sqft
Property
Parking
- Total spaces: 3
- Parking features: Driveway, Garage Door Opener
- Attached garage spaces: 3
- Has uncovered spaces: Yes
Features
- Levels: One
- Stories: 1
- Patio & porch: Covered, Screened
- Exterior features: Rain Gutters, Sidewalk
- Has private pool: Yes
- Pool features: Gunite, Heated, In Ground, Outside Bath Access, Screen Enclosure
- Has view: Yes
- View description: Trees/Woods
Lot
- Size: 0.44 Acres
- Features: Conservation Area, In County, Landscaped, Oversized Lot, Sidewalk
- Residential vegetation: Mature Landscaping, Trees/Landscaped
Details
- Parcel number: 1926320070000000030
- Zoning: MPUD
- Special conditions: None
Construction
Type & style
- Home type: SingleFamily
- Architectural style: Contemporary
- Property subtype: Single Family Residence
Materials
- Block, Stucco
- Foundation: Slab
- Roof: Shingle
Condition
- Completed
- New construction: No
- Year built: 1996
Utilities & green energy
- Sewer: Public Sewer
- Water: Public
- Utilities for property: Cable Connected, Electricity Connected, Phone Available, Sewer Connected, Water Connected
Community & HOA
Community
- Features: Deed Restrictions, Sidewalks
- Pet fee: $0 monthly
- Subdivision: WILLOW BEND
HOA
- Has HOA: No
- HOA fee: $59 monthly
- HOA name: Jessica Melendez
- HOA phone: 813-374-2363
- Second HOA name: Terra Management
- Second HOA phone: 813-374-2363
Location
- Region: Lutz
Financial & listing details
- Price per square foot: $231/sqft
- Tax assessed value: $539,541
- Annual tax amount: $3,667
- Date on market: 11/9/2024
- Cumulative days on market: 13 days
- Listing terms: Cash,Conventional,FHA,VA Loan
- Ownership: Fee Simple
- Total actual rent: 0
- Electric utility on property: Yes
- Road surface type: Paved, Asphalt
Price history
| Date | Event | Price |
|---|---|---|
| 12/17/2024 | Sold | $609,000$231/sqft |
Source:  Stellar MLS #TB8315635 Report a problem Stellar MLS #TB8315635 Report a problem | ||
| 11/22/2024 | Pending sale | $609,000$231/sqft |
Source: Stellar MLS #TB8315635 Report a problem | ||
| 11/9/2024 | Listed for sale | $609,000+8.8%$231/sqft |
Source: Stellar MLS #TB8315635 Report a problem | ||
| 5/31/2024 | Sold | $560,000-2.6%$212/sqft |
Source: Stellar MLS #T3514491 Report a problem | ||
| 4/25/2024 | Pending sale | $575,000$218/sqft |
Source: Stellar MLS #T3514491 Report a problem | ||
| 3/29/2024 | Listed for sale | $575,000+1433.3%$218/sqft |
Source: Stellar MLS #T3514491 Report a problem | ||
| 11/20/1995 | Sold | $37,500$14/sqft |
Source: Public Record Report a problem | ||
Public tax history
| Year | Property taxes | Tax assessment |
|---|---|---|
| 2024 | $3,812 +3.9% | $255,820 |
| 2023 | $3,668 +11.3% | $255,820 +3% |
| 2022 | $3,295 +2% | $248,370 +6.1% |
| 2021 | $3,230 +1.7% | $234,120 +1.4% |
| 2020 | $3,178 +1.8% | $230,890 +2.3% |
| 2019 | $3,121 | $225,700 +1.9% |
| 2018 | $3,121 +2% | $221,496 |
| 2017 | $3,062 +0.5% | $221,496 +4.2% |
| 2016 | $3,046 +1.1% | $212,478 +0.7% |
| 2015 | $3,014 +2.8% | $211,001 -3.8% |
| 2014 | $2,932 | $219,323 +6.3% |
| 2013 | -- | $206,233 +0.9% |
| 2012 | -- | $204,345 -3.8% |
| 2011 | -- | $212,342 +1% |
| 2010 | -- | $210,173 -12.7% |
| 2009 | -- | $240,748 -19% |
| 2008 | -- | $297,325 -11.8% |
| 2007 | -- | $337,155 +9% |
| 2006 | -- | $309,454 +29.3% |
| 2005 | -- | $239,388 +17.4% |
| 2004 | -- | $203,879 +6.3% |
| 2003 | -- | $191,720 +4.2% |
| 2002 | -- | $184,010 +10.4% |
| 2000 | -- | $166,611 |
| 1999 | -- | $166,611 |
Find assessor info on the county website
Neighborhood: Willow Bend
Nearby homes
- $482,800-- bd2 ba2.1k sqft23101 Cypress Trail Dr, Lutz, FL 33549Off Market
- $536,0003 bd2 ba2.1k sqft23047 Cypress Trail Dr, Lutz, FL 33549Off Market
- $481,000-- bd2 ba1.9k sqft23042 Cypress Trail Dr, Lutz, FL 33549Off Market
- $553,2004 bd2 ba2.2k sqft23107 Cypress Trail Dr, Lutz, FL 33549Off Market
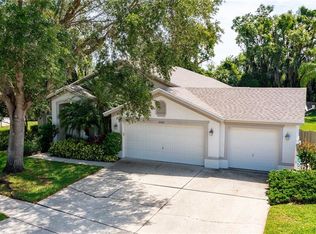
- $494,1004 bd2 ba1.8k sqft23039 Cypress Trail Dr, Lutz, FL 33549Off Market
- $482,0004 bd3 ba2.3k sqft23108 Cypress Trail Dr, Lutz, FL 33549Sold
- $483,6003 bd2 ba2k sqft23115 Cypress Trail Dr, Lutz, FL 33549Off Market
- $510,600-- bd3 ba2.1k sqft23030 Cypress Trail Dr, Lutz, FL 33549Off Market
Nearby schools
GreatSchools rating
- 6/10Lake Myrtle Elementary SchoolGrades: PK-5Distance: 1.2 mi
- 7/10Charles S. Rushe Middle SchoolGrades: 6-8Distance: 4.7 mi
- 7/10Sunlake High SchoolGrades: 9-12Distance: 4.7 mi
Schools provided by the listing agent
- Elementary: Lake Myrtle Elementary-PO
- Middle: Charles S. Rushe Middle-PO
- High: Sunlake High School-PO
Source: Stellar MLS. This data may not be complete. We recommend contacting the local school district to confirm school assignments for this home.
Get a cash offer in 3 minutes
Find out how much your home could sell for in as little as 3 minutes with a no-obligation cash offer.
Estimated market value
$613,700
Get a cash offer in 3 minutes
Find out how much your home could sell for in as little as 3 minutes with a no-obligation cash offer.
Estimated market value
$613,700
- Florida
- Pasco County
- Lutz
- 33549
- Willow Bend
- 23051 CYPRESS TRAIL DRIVE
Nearby cities
Nearby neighborhoods
Nearby zip codes
Other Lutz Topics
