***OPEN HOUSE*** This Saturday, June 28th | 12:00-2:00PM! Check out this well maintained 5 bedroom, 3.5 bath home in the quiet Woodside Estates subdivision. It features a spacious open floor plan with patio doors that lead to a backyard retreat, complete with a hot tub, perfect for relaxing or entertaining. The kitchen, dining area, and living room flow seamlessly, offering plenty of space for everyday living or hosting gatherings. Main level laundry adds convenience, and the primary suite includes his and hers closets. The second full bath features double sinks, ideal for busy mornings. The finished lower level adds flexibility with an additional bedroom, full bath, rec room, and a small kitchen setup, perfect for guests, in-laws, a home office, or extra entertaining space. Recent updates include a new roof in 2019, a new HVAC system in 2022, newer appliances, and a fully fenced backyard for added privacy and peace of mind. Additional highlights include an attached two-car garage, a shed, and a beautifully landscaped yard that creates warm, welcoming curb appeal. Don’t miss your chance, schedule your private showing today!
Closed
$332,500
23051 Montrose Cir, Elkhart, IN 46514
5beds
3,008sqft
Single Family Residence
Built in 1998
0.38 Acres Lot
$351,200 Zestimate®
$--/sqft
$3,094 Estimated rent
Home value
$351,200
$306,000 - $404,000
$3,094/mo
Zestimate® history
Owner options
List your home for rent
$3,094/mo
Rent Zestimate®
Find your next renter with Zillow Rental Manager. Plus, with online applications, you can quickly screen prospective tenants – for free.
$3,094/mo
Rent Zestimate®
Refinance and save
$1,677/mo
Est. payment
Refinancing to a lower rate could help reduce your monthly payments and save thousands over the life of the loan.
$1,677/mo
Est. payment
Explore your selling options
Work with a Zillow partner agent
Leverage their expertise and Zillow's premium Showcase listings to get your home seen by more buyers.
Get startedList with your own agent
Get your home in front of millions of buyers by listing it on Zillow.
Learn how to do itSell it yourself
Take full control of how buyers see your home on Zillow by listing For Sale by Owner (FSBO).
List your homeWhat's special
Hot tubMain level laundryWarm welcoming curb appealFully fenced backyardBeautifully landscaped yardSpacious open floor plan
Zillow last checked:
Listing updated:
Listed by:
Gabriella U Garcia Cell:574-240-8845,
Hallmark Real Estate, Inc.
Bought with:
Ty Mishler, RB14016605
RE/MAX Results
Source: IRMLS,MLS#: 202517710
Facts & features
Interior
Bedrooms & bathrooms
- Bedrooms: 5
- Bathrooms: 4
- Full bathrooms: 3
- 1/2 bathrooms: 1
Bedroom 1
- Level: Upper
Bedroom 2
- Level: Upper
Heating
- Forced Air
Cooling
- Central Air
Appliances
- Included: Dishwasher, Refrigerator, Washer, Gas Cooktop, Dryer-Electric
Features
- Basement: Full,Finished
- Has fireplace: No
Interior area
- Total structure area: 3,036
- Total interior livable area: 3,008 sqft
- Finished area above ground: 2,028
- Finished area below ground: 980
Property
Parking
- Total spaces: 2
- Parking features: Attached
- Attached garage spaces: 2
Features
- Levels: Two
- Stories: 2
Lot
- Size: 0.38 Acres
- Dimensions: 88X186
- Features: Level
Details
- Additional structures: Shed
- Parcel number: 200226478015.000026
Construction
Type & style
- Home type: SingleFamily
- Property subtype: Single Family Residence
Materials
- Vinyl Siding
Condition
- New construction: No
- Year built: 1998
Utilities & green energy
- Sewer: Septic Tank
- Water: City
Community & HOA
Community
- Security: Radon System
- Subdivision: Woodside Estates
HOA
- Has HOA: Yes
- HOA fee: $50 annually
Location
- Region: Elkhart
Financial & listing details
- Tax assessed value: $272,200
- Annual tax amount: $2,254
- Date on market: 5/15/2025
- Listing terms: Cash,Conventional,FHA
Price history
| Date | Event | Price |
|---|---|---|
| 8/8/2025 | Sold | $332,500 |
Source:  IRMLS #202517710 Report a problem IRMLS #202517710 Report a problem | ||
| 7/6/2025 | Pending sale | $332,500 |
Source: IRMLS #202517710 Report a problem | ||
| 6/29/2025 | Price change | $332,500-5.7% |
Source: IRMLS #202517710 Report a problem | ||
| 6/17/2025 | Price change | $352,500-2.8% |
Source: IRMLS #202517710 Report a problem | ||
| 6/9/2025 | Price change | $362,500-2.7% |
Source: IRMLS #202517710 Report a problem | ||
| 5/26/2025 | Price change | $372,500-2.6% |
Source: IRMLS #202517710 Report a problem | ||
| 5/15/2025 | Listed for sale | $382,500+104.5% |
Source: IRMLS #202517710 Report a problem | ||
| 3/24/2018 | Sold | $187,000-1.5%$62/sqft |
Source: Agent Provided Report a problem | ||
| 10/25/2017 | Price change | $189,900-2.6%$63/sqft |
Source: Cressy & Everett Real Estate #201746780 Report a problem | ||
| 10/11/2017 | Price change | $195,000+0.1%$65/sqft |
Source: Cressy & Everett- Elkhart #201746780 Report a problem | ||
| 10/6/2017 | Listed for sale | $194,900$65/sqft |
Source: Owner Report a problem | ||
Public tax history
| Year | Property taxes | Tax assessment |
|---|---|---|
| 2025 | $2,238 +16.4% | $279,600 +2.7% |
| 2024 | $1,923 -2.1% | $272,200 +8.3% |
| 2023 | $1,964 +20.5% | $251,400 +10.9% |
| 2022 | $1,631 +0.3% | $226,700 +14.8% |
| 2021 | $1,625 +11.5% | $197,500 +9% |
| 2020 | $1,457 -4.8% | $181,200 +7.5% |
| 2019 | $1,530 +5.6% | $168,600 +2.6% |
| 2018 | $1,449 +11.7% | $164,400 +3.9% |
| 2017 | $1,298 | $158,300 +3.2% |
| 2016 | $1,298 -1.9% | $153,400 +3.5% |
| 2014 | $1,322 +0.5% | $148,200 +4.7% |
| 2013 | $1,315 +1.8% | $141,500 -3.7% |
| 2012 | $1,292 -2.1% | $146,900 -2.1% |
| 2011 | $1,320 +5.1% | $150,100 -4.3% |
| 2010 | $1,257 -5.2% | $156,800 -6.2% |
| 2009 | $1,326 -22% | $167,200 +3.7% |
| 2007 | $1,699 +28.8% | $161,200 +17.5% |
| 2006 | $1,319 +1.1% | $137,200 |
| 2005 | $1,305 | $137,200 |
Find assessor info on the county website
Neighborhood: 46514
Nearby homes
- $335,5003 bd2 ba2.1k sqft23071 Montrose Cir, Elkhart, IN 46514Off Market
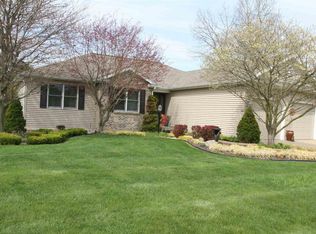
- $327,7003 bd3 ba1.7k sqft23035 Montrose Cir, Elkhart, IN 46514Off Market
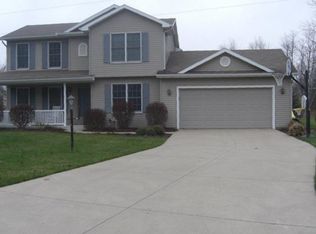
- $356,6003 bd3 ba2.2k sqft53804 Montrose Park Dr, Elkhart, IN 46514Off Market

- $12,500-- bd-- ba-- sqft23052 Montrose Cir, Elkhart, IN 46514Off Market
- $317,5003 bd2 ba2.4k sqft23027 Montrose Cir, Elkhart, IN 46514Off Market
- $299,3003 bd2 ba1.2k sqft23016 Oakleaf Dr S, Elkhart, IN 46514Off Market
- $267,2003 bd1 ba1.2k sqft23066 Oakleaf Dr S, Elkhart, IN 46514Off Market
- $328,8003 bd4 ba1.9k sqft23036 Montrose Cir, Elkhart, IN 46514Off Market
Nearby schools
GreatSchools rating
- 4/10Eastwood Elementary SchoolGrades: K-6Distance: 0.6 mi
- 2/10North Side Middle SchoolGrades: 7-8Distance: 3.4 mi
- 2/10Elkhart High SchoolGrades: 9-12Distance: 5.5 mi
Schools provided by the listing agent
- Elementary: Eastwood
- Middle: North Side
- High: Elkhart
- District: Elkhart Community Schools
Source: IRMLS. This data may not be complete. We recommend contacting the local school district to confirm school assignments for this home.


Get pre-qualified for a loan
At Zillow Home Loans, we can pre-qualify you in as little as 5 minutes with no impact to your credit score.An equal housing lender. NMLS #10287.
Sell for more on Zillow
Get a Zillow Showcase℠ listing at no additional cost and you could sell for .
$351,200
2% more
+$7,024
With Zillow Showcase(estimated)
$358,224
- Indiana
- Elkhart County
- Elkhart
- 46514
- 23051 Montrose Cir
Nearby cities
Nearby neighborhoods
Nearby zip codes
Other Elkhart Topics
