Brand New and ready to move in on very private Six Acre lot. This is another Mike Avery jewel ready for your family. Craftsman/Farmhouse style with Custom Cabinets, Stainless Appliance, Luxury Vinyl Plank Floors, and Craftsman Trim. Outside has oversized Driveway and a nice deck on the back. The plan itself in Split Bedroom with Primary on one end featuring Private Bath and WIC. Two Additional Bedrooms and another full Bath finish the opposite end. The Center Great Room is open to the Kitchen and Dining and is accented by a tremendous vault. As always Mike is giving us a terrific place for your family.
Sold for $329,500
$329,500
23051 Rainey Creek Rd, Mc Kenney, VA 23872
3beds
1,488sqft
Single Family Residence
Built in 2023
6.03 Acres Lot
$373,000 Zestimate®
$221/sqft
$1,936 Estimated rent
Home value
$373,000
$354,000 - $392,000
$1,936/mo
Zestimate® history
Owner options
List your home for rent
$1,936/mo
Rent Zestimate®
Find your next renter with Zillow Rental Manager. Plus, with online applications, you can quickly screen prospective tenants – for free.
$1,936/mo
Rent Zestimate®
Refinance and save
$1,959/mo
Est. payment
Refinancing to a lower rate could help reduce your monthly payments and save thousands over the life of the loan.
$1,959/mo
Est. payment
Explore your selling options
Work with a Zillow partner agent
Leverage their expertise and Zillow's premium Showcase listings to get your home seen by more buyers.
Get startedList with your own agent
Get your home in front of millions of buyers by listing it on Zillow.
Learn how to do itSell it yourself
Take full control of how buyers see your home on Zillow by listing For Sale by Owner (FSBO).
List your homeWhat's special
Private bathLuxury vinyl plank floorsOversized drivewayCustom cabinetsNice deck
Zillow last checked:
Listing updated:
Listed by:
Rick Tetterton (804)536-7126,
Long & Foster REALTORS
Bought with:
Will Stevens, 0225238494
ERA Woody Hogg & Assoc
Source: CVRMLS,MLS#: 2330179 Originating MLS: Central Virginia Regional MLS
Originating MLS: Central Virginia Regional MLSFacts & features
Interior
Bedrooms & bathrooms
- Bedrooms: 3
- Bathrooms: 2
- Full bathrooms: 2
Other
- Description: Tub & Shower
- Level: First
Heating
- Electric, Heat Pump
Cooling
- Central Air
Appliances
- Included: Dishwasher, Exhaust Fan, Electric Cooking, Electric Water Heater, Microwave, Stove
Features
- Bookcases, Built-in Features, Bedroom on Main Level, Ceiling Fan(s), Cathedral Ceiling(s), Main Level Primary
- Flooring: Partially Carpeted, Vinyl
- Doors: Insulated Doors
- Windows: Screens, Thermal Windows
- Basement: Crawl Space
- Attic: Access Only
Interior area
- Total interior livable area: 1,488 sqft
- Finished area above ground: 1,488
Property
Parking
- Parking features: Driveway, Off Street, Oversized, Unpaved
- Has uncovered spaces: Yes
Features
- Levels: One
- Stories: 1
- Patio & porch: Front Porch, Deck
- Exterior features: Deck, Unpaved Driveway
- Pool features: None
Lot
- Size: 6.03 Acres
Details
- Parcel number: 14677
- Zoning description: A2
- Special conditions: Corporate Listing
Construction
Type & style
- Home type: SingleFamily
- Architectural style: Ranch
- Property subtype: Single Family Residence
Materials
- Brick, Drywall, Frame, Vinyl Siding
- Roof: Asphalt
Condition
- New Construction
- New construction: Yes
- Year built: 2023
Utilities & green energy
- Sewer: Septic Tank
- Water: Well
Community & HOA
Community
- Security: Smoke Detector(s)
- Subdivision: None
Location
- Region: Mc Kenney
Financial & listing details
- Price per square foot: $221/sqft
- Tax assessed value: $323,100
- Annual tax amount: $261
- Date on market: 1/7/2026
- Ownership: Corporate,Individuals
- Ownership type: Corporation
Price history
| Date | Event | Price |
|---|---|---|
| 2/2/2024 | Sold | $329,500$221/sqft |
Source:  CVRMLS #2330179 Report a problem CVRMLS #2330179 Report a problem | ||
| 1/9/2024 | Pending sale | $329,500$221/sqft |
Source: CVRMLS #2330179 Report a problem | ||
| 12/26/2023 | Listed for sale | $329,500+2253.6%$221/sqft |
Source: CVRMLS #2330179 Report a problem | ||
| 1/5/2006 | Sold | $14,000$9/sqft |
Source: Agent Provided Report a problem | ||
Public tax history
| Year | Property taxes | Tax assessment |
|---|---|---|
| 2024 | $278 +6.3% | $33,100 |
| 2023 | $261 | $33,100 |
| 2022 | -- | $33,100 |
| 2021 | -- | $33,100 |
| 2020 | -- | $33,100 |
| 2018 | $261 | $33,100 |
| 2017 | -- | $33,100 |
| 2016 | -- | -- |
| 2015 | -- | -- |
Find assessor info on the county website
Neighborhood: 23872
Nearby homes
- $251,5003 bd2 ba1.3k sqft23200 Cutbank Rd, Mc Kenney, VA 23872Off Market
- $55,10025.72 AcresCutbank Rd, Cut bank, VA 23872Off Market
- $208,8002 bd2 ba920 sqft23031 Rainey Creek Rd, Mc Kenney, VA 23872Off Market
- $267,0005 bd3 ba2.2k sqft23103 Rainey Creek Rd, Mc Kenney, VA 23872Sold
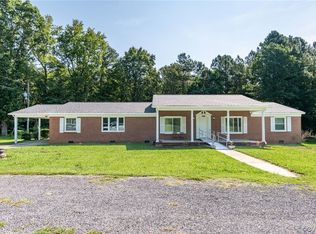
- $256,3003 bd2 ba1.5k sqft23001 Rainey Creek Rd, Mc Kenney, VA 23872Off Market
- $286,2003 bd2 ba1.7k sqft23250 Cutbank Rd, Mc Kenney, VA 23872Off Market
- $162,4004 bd1 ba1k sqft12616 McKenney Hwy, Mc Kenney, VA 23872Off Market
- $253,1003 bd2 ba1.4k sqft12517 McKenney Hwy, Mc Kenney, VA 23872Off Market
Nearby schools
GreatSchools rating
- 8/10Sunnyside Elementary SchoolGrades: PK-5Distance: 3.2 mi
- 3/10Dinwiddie Middle SchoolGrades: 6-8Distance: 12.1 mi
- 3/10Dinwiddie Senior High SchoolGrades: 9-12Distance: 12.4 mi
Schools provided by the listing agent
- Elementary: Sunnyside
- Middle: Dinwiddie
- High: Dinwiddie
Source: CVRMLS. This data may not be complete. We recommend contacting the local school district to confirm school assignments for this home.


Get pre-qualified for a loan
At Zillow Home Loans, we can pre-qualify you in as little as 5 minutes with no impact to your credit score.An equal housing lender. NMLS #10287.
Sell for more on Zillow
Get a Zillow Showcase℠ listing at no additional cost and you could sell for .
$373,000
2% more
+$7,460
With Zillow Showcase(estimated)
$380,460
- Virginia
- Dinwiddie County
- McKenney
- 23872
- 23051 Rainey Creek Rd
Nearby cities
Nearby zip codes
Other McKenney Topics
