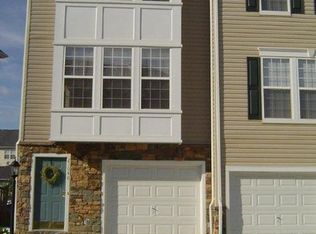
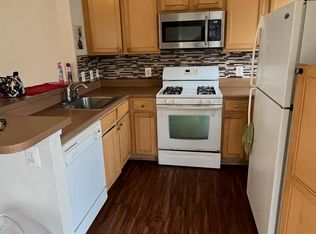
Welcome Home! 3 Bedrooms, 3 Full Bathrooms, 3 Levels, 1 Car Garage and 1,500 Sq Ft. Bright and open floor plan. Fully upgraded throughout! Upgraded kitchen with SS appliances and quartz countertops. Features all new flooring, fixtures, HVAC, and renovated bathrooms! The Upper level has 2 bedrooms with ceiling fans and walk-in closets and 2 fully renovated bathrooms. One bedroom and full bathroom conveniently located on entry level. Washer/ Dryer on entry level. Community amenities include fitness center, club house, outdoor pool, common area maintenance and trash pickup. Conveniently located less than a mile away from Dulles International Airport, major commuter routes, Dulles Town Center Mall and W&OD Trail.
Townhouse for rent
$2,950/moFees may apply
23052 Fontwell Sq, Sterling, VA 20166
3beds
1,460sqft
Price may not include required fees and charges. Learn more|
Townhouse
Available now
Cats, dogs OK
Air conditioner, central air, electric
Dryer in unit laundry
1 Attached garage space parking
Central, electric, forced air, natural gas, wood
What's special
Ceiling fansRenovated bathroomsFully upgraded throughoutAll new flooringWalk-in closetsQuartz countertops
- 12 days |
- -- |
- -- |
Zillow last checked:
Listing updated:
Travel times

Let’s turn your rent into credit progress
Build credit history with every on-time payment and get credit for the payment you’re already making.
Facts & features
Interior
Bedrooms & bathrooms
- Bedrooms: 3
- Bathrooms: 3
- Full bathrooms: 3
Heating
- Central, Electric, Forced Air, Natural Gas, Wood
Cooling
- Air Conditioner, Central Air, Electric
Appliances
- Included: Dishwasher, Dryer, Garbage Disposal, Gas Water Heater, Microwave Oven, Refrigerator, Stainless Steel Appliance(s), Stove, Washer, Water Heater
- Laundry: Dryer In Unit, In Unit, Lower Level, Washer In Unit
Features
- Breakfast Area, Ceiling Fan(s), Ceiling Fan(s), Combination Kitchen/Living, Entry Level Bedroom, Open Floorplan, Upgraded Countertops
- Flooring: Wood
Interior area
- Total interior livable area: 1,460 sqft
Property
Parking
- Total spaces: 1
- Parking features: Attached, Driveway, Garage, Open, Parking Lot
- Has attached garage: Yes
- Has uncovered spaces: Yes
- Details: Contact manager
Features
- Exterior features: Breakfast Area, Combination Kitchen/Living, Upgraded Countertops
- Pool features: Community
Lot
- Features: Level
Details
- Additional structures: Garage(s)
- Parcel number: 024254099003
Construction
Type & style
- Home type: Townhouse
- Property subtype: Townhouse
Condition
- Year built: 2004
Utilities & green energy
- Utilities for property: Garbage
Building
Management
- Pets allowed: Yes
Community & HOA
HOA
- Amenities included: Maintenance, Parking, Snow Removal
Location
- Region: Sterling
Financial & listing details
- Lease term: Contact For Details
Price history
| Date | Event | Price |
|---|---|---|
| 8/21/2026 | Price change | $2,950-6.3%$2/sqft |
Source: Bright MLS #VALO2134312 Report a problem | ||
| 8/19/2026 | Listed for rent | $3,150+21.2%$2/sqft |
Source: Bright MLS #VALO2134312 Report a problem | ||
| 7/19/2023 | Listing removed | -- |
Source: Bright MLS #VALO2053268 Report a problem | ||
| 7/12/2023 | Listed for rent | $2,600$2/sqft |
Source: Bright MLS #VALO2053268 Report a problem | ||
| 7/7/2022 | Listing removed | -- |
Source: Zillow Rental Network Premium Report a problem | ||
| 7/4/2022 | Listed for rent | $2,600$2/sqft |
Source: Zillow Rental Network Premium #VALO2029928 Report a problem | ||
| 4/10/2018 | Sold | $346,000+0.3%$237/sqft |
Source: Public Record Report a problem | ||
| 3/29/2018 | Listed for sale | $345,000+91.7%$236/sqft |
Source: Samson Properties #1000282646 Report a problem | ||
| 6/3/2009 | Sold | $180,000-54.4%$123/sqft |
Source: Public Record Report a problem | ||
| 10/14/2005 | Sold | $395,000+9.7%$271/sqft |
Source: Public Record Report a problem | ||
| 4/28/2005 | Sold | $360,000+8.1%$247/sqft |
Source: Public Record Report a problem | ||
| 12/29/2004 | Sold | $332,900$228/sqft |
Source: Public Record Report a problem | ||
Neighborhood: 20166
Nearby schools
GreatSchools rating
- 2/10Forest Grove Elementary SchoolGrades: PK-5Distance: 0.8 mi
- 1/10Sterling Middle SchoolGrades: 6-8Distance: 1.5 mi
- 1/10Park View High SchoolGrades: 9-12Distance: 2.4 mi