Skip main navigation
Closed
Street View
  • $289,900

    23052 Sandalwood Dr, Elkhart, IN 46516

    3beds
    1,654sqft
    Single Family Residence
    Built in 1966
    0.4 Acres Lot
    $292,900 Zestimate®
    $--/sqft
    $1,937 Estimated rent

    Home value

    $292,900

    $252,000 - $343,000

    $1,937/mo

    Zestimate® history
    Loading
    Loading...

    Owner options

    List your home for rent

    $1,937/mo

    Rent Zestimate®

    Find your next renter with Zillow Rental Manager. Plus, with online applications, you can quickly screen prospective tenants – for free.

    Learn more

    $1,937/mo

    Rent Zestimate®

    Refinance and save

    $1,783/mo

    Est. payment

    Refinancing to a lower rate could help reduce your monthly payments and save thousands over the life of the loan.

    See today's rates

    $1,783/mo

    Est. payment

    Explore your selling options

    Work with a Zillow partner agent

    Leverage their expertise and Zillow's premium Showcase listings to get your home seen by more buyers.

    Get started

    List with your own agent

    Get your home in front of millions of buyers by listing it on Zillow.

    Learn how to do it

    Sell it yourself

    Take full control of how buyers see your home on Zillow by listing For Sale by Owner (FSBO).

    List your home

    What's special

    Wood burning fireplaceModern light fixtures throughoutNew mailboxNew woodgrain exterior doorsNew roof and osbAll new black windowsCompletely remodeled laundry space
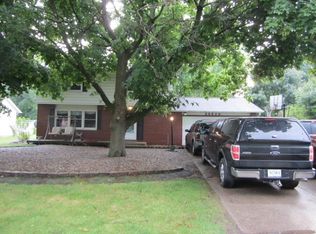
    Some homes are listed while the special ones are GIFTED! Welcome home to this extensively renovated 3-bedroom, 1.5-bath tri-level located in the highly sought after Pinecrest Estates! Offering 1,654 finished square feet, a 2 car attached garage, and move-in ready convenience! This home has been thoughtfully updated throughout, including a new roof and OSB, new siding with energy wrap, all new black windows, and new woodgrain exterior doors! Interior improvements include all new kitchen cabinets and countertops, updated flooring in the kitchen and bathrooms, new carpet, all new interior doors, and modern light fixtures throughout! Both bathrooms have been fully renovated and there is even a wood burning fireplace for those cooler and cozier nights! The lower level features a second finished living space with a fantastic bar area, ideal for entertaining along with a completely remodeled laundry space! Additional upgrades include a reverse osmosis system (kitchen sink and refrigerator), updated septic distribution box, new mailbox, firepit (perfect for those summer BBQs) and fresh landscaping! All appliances are included, including the washer and dryer! A rare opportunity to own a fully updated home in an established neighborhood with space, style, and functionality. No big projects for you this summer! Move-in and enjoy! Better make sure you schedule your showing for this weekend before someone else calls this house, their new home! *AGENTS see remarks

    Zillow last checked:

    Listing updated:

    Listed by:

    Leah M Mark Office:574-999-4269,

    Red Bow Realty,

    Shayla Brown,

    Red Bow Realty

    Bought with:

    Antonio Ontiveros, RB23000109

    CENTURY 21 Bradley Realty, Inc

    Source: IRMLS,MLS#: 202613372MLS Logo

    Facts & features

    Interior

    Bedrooms & bathrooms
    • Bedrooms: 3
    • Bathrooms: 2
    • Full bathrooms: 1
    • 1/2 bathrooms: 1
    Bedroom 1
    • Level: Upper
    Bedroom 2
    • Level: Upper
    Heating
    • Forced Air
    Cooling
    • Central Air
    Appliances
    • Included: Refrigerator, Washer, Dryer-Gas, Exhaust Fan, Gas Range
    Features
    • Bar
    • Basement: Crawl Space,Concrete
    • Number of fireplaces: 1
    • Fireplace features: Living Room, Wood Burning
    Interior area
    • Total structure area: 2,230
    • Total interior livable area: 1,654 sqft
    • Finished area above ground: 1,104
    • Finished area below ground: 550

    Property

    Parking
    • Total spaces: 2
    • Parking features: Attached
    • Attached garage spaces: 2
    Features
    • Levels: Tri-Level
    • Patio & porch: Patio
    • Exterior features: Fire Pit
    Lot
    • Size: 0.4 Acres
    • Dimensions: 102X169
    • Features: 0-2.9999, Landscaped
    Details
    • Parcel number: 200611428002.000009

    Construction

    Type & style
    • Home type: SingleFamily
    • Property subtype: Single Family Residence
    Materials
    • Vinyl Siding
    • Roof: Asphalt
    Condition
    • New construction: No
    • Year built: 1966

    Utilities & green energy

    • Sewer: Septic Tank
    • Water: Well

    Community & HOA

    Community
    • Subdivision: Pine Crest Estate
    Location
    • Region: Elkhart

    Financial & listing details

    • Tax assessed value: $190,500
    • Annual tax amount: $1,474
    • Date on market: 4/16/2026
    • Listing terms: Cash,Conventional,FHA,VA Loan

    Price history

    DateEventPrice
    5/18/2026Sold$289,900
    Source: IRMLS #202613372 Report a problem
    4/27/2026Pending sale$289,900
    Source: IRMLS #202613372 Report a problem
    4/16/2026Listed for sale$289,900+72.6%
    Source: IRMLS #202613372 Report a problem
    12/22/2023Sold$168,000+5.1%
    Source: IRMLS #202342029 Report a problem
    11/20/2023Pending sale$159,900
    Source: IRMLS #202342029 Report a problem
    11/16/2023Listed for sale$159,900
    Source: IRMLS #202342029 Report a problem

    Public tax history

    YearProperty taxesTax assessment
    2025$1,530 +13.4%$190,500 +9.2%
    2024$1,350 +145.2%$174,500 +5.5%
    2023$551 +2%$165,400 +4.6%
    2022$540 +2%$158,100 +13.6%
    2021$529 +2%$139,200 +12.6%
    2020$519 +2%$123,600 +5%
    2019$509 -1%$117,700 +6.7%
    2018$514 +4.2%$110,300 +5.9%
    2017$493 $104,200 -2.6%
    2016$493 +2.6%$107,000 +11.2%
    2014$481 +2.1%$96,200 +2.4%
    2013$471 +1.9%$93,900 +3.5%
    2012$462 -6.6%$90,700 -5.8%
    2011$495 -10.4%$96,300 -7.4%
    2010$552 -9.4%$104,000 -9.3%
    2009$610 -38.2%$114,700 +13.9%
    2007$987 +17.9%$100,700 +12.5%
    2006$838 -12.3%$89,500
    2005$955 +15.3%$89,500
    2004$828 +8.5%$89,500
    2003$763 -10.7%$89,500 +84.2%
    2002$854 +10.2%$48,600 +200%
    2001$776 $16,200
    Find assessor info on the county website

    Neighborhood: 46516

    Nearby schools

    GreatSchools rating
    Schools provided by the listing agent
    • Elementary: East Side
    • Middle: Concord
    • High: Concord
    • District: Concord Community Schools

    Source: IRMLS. This data may not be complete. We recommend contacting the local school district to confirm school assignments for this home.

    Get pre-qualified for a loan
    At Zillow Home Loans, we can pre-qualify you in as little as 5 minutes with no impact to your credit score.

    An equal housing lender. NMLS #10287.

    Sell for more on Zillow
    Get a Zillow Showcase℠ listing at no additional cost and you could sell for .
    $292,900
    2% more
    +$5,858
    With Zillow Showcase(estimated)
    $298,758