Skip main navigation
Sold for $340,000
  • $340,000

    23053 NW 201st Pl, High Springs, FL 32643

    2beds
    1,364sqft
    Single Family Residence
    Built in 2002
    1.52 Acres Lot
    $351,700 Zestimate®
    $249/sqft
    $1,721 Estimated rent

    Home value

    $351,700

    $334,000 - $369,000

    $1,721/mo

    Zestimate® history
    Loading
    Loading...

    Owner options

    List your home for rent

    $1,721/mo

    Rent Zestimate®

    Find your next renter with Zillow Rental Manager. Plus, with online applications, you can quickly screen prospective tenants – for free.

    Learn more

    $1,721/mo

    Rent Zestimate®

    Refinance and save

    $2,451/mo

    Est. payment

    Refinancing to a lower rate could help reduce your monthly payments and save thousands over the life of the loan.

    See today's rates

    $2,451/mo

    Est. payment

    Explore your selling options

    Work with a Zillow partner agent

    Leverage their expertise and Zillow's premium Showcase listings to get your home seen by more buyers.

    Get started

    List with your own agent

    Get your home in front of millions of buyers by listing it on Zillow.

    Learn how to do it

    Sell it yourself

    Take full control of how buyers see your home on Zillow by listing For Sale by Owner (FSBO).

    List your home

    What's special

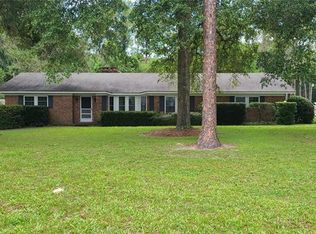
    Welcome home to this lovely two-bedroom, two-bath, 1,364 square foot home sitting on 1.52 acres. Country living at its best in the city limits of High Springs. With pride of ownership, this home was custom built in 2002 and has had many upgrades which includes an on-demand water heater in 2021, metal roof in 2021, dishwasher in 2021, fresh paint, new window blinds in all rooms, luxury vinyl plank flooring installed in both bedrooms. The Master Bedroom is spacious with high ceilings, fans, ample lighting, and a walk-in closet. You will notice the porches in front and back span the entire length of the home where you can enjoy your morning coffee in a peaceful setting listening to the sounds of nature. Enjoy sitting by the fireplace in the cozy living area with vaulted ceiling, accent lighting, and French doors leading out to the fully screened back porch complete with tile flooring and fans. Your fur babies will be safe in the fenced area out back facing the wooded area of the property where you can enjoy nature and the deer as they come out to feed. The large yard is landscaped with a variety of flowers, foliage, fruit trees, and mature trees native to Florida. The pole barn is multipurpose for storage or a workshop with covered parking spaces. Walking distance to shopping, restaurants, and recreational facilities and just a short distance to the I-75. You will enjoy the quaint town of High Springs and all it has available. You are on the doorstep of world class freshwater springs and minutes from the beautiful Santa Fe River. Don't miss out on this lovely home!

    Zillow last checked:

    Listing updated:

    Listed by:

    Antoinette Hunt 352-533-0258,

    BOUKARI REALTY, INC 386-462-5130,

    Clayton Hunt 352-443-0263,

    BOUKARI REALTY, INC

    Bought with:

    Antoinette Hunt, 3452285

    BOUKARI REALTY, INC

    Source: Stellar MLS,MLS#: GC523830MLS LogoOriginating MLS: Gainesville-Alachua

    Facts & features

    Interior

    Bedrooms & bathrooms
    • Bedrooms: 2
    • Bathrooms: 2
    • Full bathrooms: 2
    Primary bedroom
    • Features: Walk-In Closet(s)
    • Level: First
    Bedroom 2
    • Features: Built-in Closet
    • Level: First
    Primary bathroom
    • Level: First
    Kitchen
    • Level: First
    Laundry
    • Level: First
    Living room
    • Level: First
    Heating
    • Central
    Cooling
    • Central Air
    Appliances
    • Included: Oven, Cooktop, Dishwasher, Gas Water Heater, Microwave, Range Hood, Refrigerator, Tankless Water Heater
    • Laundry: Electric Dryer Hookup, Inside, Laundry Room, Washer Hookup
    Features
    • Ceiling Fan(s), High Ceilings, Thermostat, Vaulted Ceiling(s)
    • Flooring: Luxury Vinyl, Porcelain Tile
    • Doors: French Doors
    • Windows: Blinds, Drapes, Rods, Window Treatments
    • Has fireplace: Yes
    • Fireplace features: Wood Burning
    Interior area
    • Total structure area: 1,364
    • Total interior livable area: 1,364 sqft

    Property

    Parking
    • Parking features: Covered, Parking Pad
    • Has uncovered spaces: Yes
    Features
    • Levels: One
    • Stories: 1
    • Patio & porch: Covered, Enclosed, Front Porch, Rear Porch, Screened
    • Exterior features: Garden, Private Mailbox, Rain Gutters, Storage
    Lot
    • Size: 1.52 Acres
    • Features: City Lot, Landscaped
    • Residential vegetation: Fruit Trees, Mature Landscaping, Trees/Landscaped
    Details
    • Additional structures: Storage
    • Parcel number: 00236006001
    • Zoning: R2
    • Special conditions: None

    Construction

    Type & style
    • Home type: SingleFamily
    • Architectural style: Cottage
    • Property subtype: Single Family Residence
    Materials
    • Vinyl Siding, Wood Frame
    • Foundation: Slab
    • Roof: Metal
    Condition
    • New construction: No
    • Year built: 2002
    Details
    • Builder name: Dennis O'Niel

    Utilities & green energy

    • Sewer: Septic Tank
    • Water: Public
    • Utilities for property: Electricity Connected, Propane, Public, Water Connected

    Community & HOA

    Community
    • Pet fee: $0 monthly
    HOA
    • Has HOA: No
    Location
    • Region: High Springs

    Financial & listing details

    • Price per square foot: $249/sqft
    • Tax assessed value: $289,949
    • Annual tax amount: $4,026
    • Date on market: 7/20/2024
    • Cumulative days on market: 17 days
    • Listing terms: Cash,Conventional,FHA,USDA Loan,VA Loan
    • Ownership: Fee Simple
    • Total actual rent: 0
    • Electric utility on property: Yes
    • Road surface type: Limerock

    Price history

    DateEventPrice
    8/26/2024Sold$340,000-2.8%$249/sqft
    Source: Stellar MLS #GC523830 Report a problem
    8/15/2024Pending sale$349,900$257/sqft
    Source: Stellar MLS #GC523830 Report a problem
    8/9/2024Listed for sale$349,900$257/sqft
    Source: Stellar MLS #GC523830 Report a problem
    8/5/2024Pending sale$349,900$257/sqft
    Source: Stellar MLS #GC523830 Report a problem
    7/20/2024Listed for sale$349,900+34.6%$257/sqft
    Source: Stellar MLS #GC523830 Report a problem
    5/3/2021Sold$259,900$191/sqft
    Source: Public Record Report a problem

    Public tax history

    YearProperty taxesTax assessment
    2025$1,107 -74.8%$80,511 -55.6%
    2024$4,387 +9%$181,316 +10%
    2023$4,026 +13.2%$164,832 +10%
    2022$3,557 +84.3%$149,847 +28.2%
    2021$1,930 +5.5%$116,896 +1.4%
    2020$1,830 +0.8%$115,282 +2.3%
    2019$1,815 $112,691 +1.9%
    2018$1,815 +3.7%$110,590 +2.1%
    2017$1,750 +2.7%$108,320 +2.1%
    2016$1,705 +0.3%$106,100 +0.7%
    2015$1,700 -0.9%$105,370 +0.8%
    2014$1,716 +0.8%$104,540 +1.5%
    2013$1,701 $103,000 -1.2%
    2012-- $104,300 -4.3%
    2011-- $109,000 -8.5%
    2010-- $119,100 -6.4%
    2009-- $127,300 -5.5%
    2008-- $134,700 +2.1%
    2007-- $131,900 +5.4%
    2006-- $125,100 +8.9%
    2005-- $114,900 +11.6%
    2004-- $103,000 +744.3%
    2003-- $12,200
    2002-- $12,200
    2001-- $12,200
    Find assessor info on the county website

    Neighborhood: 32643

    Nearby schools

    GreatSchools rating
    Schools provided by the listing agent
    • Elementary: High Springs Community School-AL
    • Middle: High Springs Community School-AL
    • High: Santa Fe High School-AL

    Source: Stellar MLS. This data may not be complete. We recommend contacting the local school district to confirm school assignments for this home.

    Get pre-qualified for a loan
    At Zillow Home Loans, we can pre-qualify you in as little as 5 minutes with no impact to your credit score.

    An equal housing lender. NMLS #10287.

    Sell for more on Zillow
    Get a Zillow Showcase℠ listing at no additional cost and you could sell for .
    $351,700
    2% more
    +$7,034
    With Zillow Showcase(estimated)
    $358,734