Experience luxury living in this stunning four-bedroom, two-story home, designed for comfort and elegance. The master bedroom, conveniently located on the main level, offers privacy and ease of access, complemented by a spa-like bath featuring a Jacuzzi and separate shower. Upstairs, you'll find oversized bedrooms with ample closet space, ensuring everyone has room to unwind. The open-concept living area flows seamlessly, anchored by a beautiful brick paver stone fireplace, perfect for cozy evenings. Additional highlights include a gigantic unfinished basement, ready to be transformed into your dream space, and a spacious three-car side garage. With walk-in closets throughout, this home combines style, space, and functionality, making it the perfect retreat for modern living. Don't miss out on this exceptional opportunity!
Closed
$639,000
23054 Sun River Dr, Frankfort, IL 60423
4beds
4,100sqft
Single Family Residence
Built in 2002
0.37 Acres Lot
$700,200 Zestimate®
$156/sqft
$5,489 Estimated rent
Home value
$700,200
$651,000 - $756,000
$5,489/mo
Zestimate® history
Owner options
List your home for rent
$5,489/mo
Rent Zestimate®
Find your next renter with Zillow Rental Manager. Plus, with online applications, you can quickly screen prospective tenants – for free.
$5,489/mo
Rent Zestimate®
Refinance and save
$4,638/mo
Est. payment
Refinancing to a lower rate could help reduce your monthly payments and save thousands over the life of the loan.
$4,638/mo
Est. payment
Explore your selling options
Work with a Zillow partner agent
Leverage their expertise and Zillow's premium Showcase listings to get your home seen by more buyers.
Get startedList with your own agent
Get your home in front of millions of buyers by listing it on Zillow.
Learn how to do itSell it yourself
Take full control of how buyers see your home on Zillow by listing For Sale by Owner (FSBO).
List your homeWhat's special
Zillow last checked:
Listing updated:
Listed by:
Dave Shalabi 708-705-9000,
RE/MAX 10
Bought with:
Hind Saleh
Realty One Group Heartland
Source: MRED as distributed by MLS GRID,MLS#: 12105298
Facts & features
Interior
Bedrooms & bathrooms
- Bedrooms: 4
- Bathrooms: 4
- Full bathrooms: 3
- 1/2 bathrooms: 1
Rooms
- Room types: Walk In Closet
Primary bedroom
- Features: Flooring (Hardwood), Window Treatments (All), Bathroom (Full)
- Level: Main
- Area: 360 Square Feet
- Dimensions: 20X18
Bedroom 2
- Features: Flooring (Carpet), Window Treatments (All)
- Level: Second
- Area: 336 Square Feet
- Dimensions: 24X14
Bedroom 3
- Features: Flooring (Carpet)
- Level: Second
- Area: 270 Square Feet
- Dimensions: 18X15
Bedroom 4
- Features: Flooring (Carpet), Window Treatments (All)
- Level: Second
- Area: 210 Square Feet
- Dimensions: 15X14
Dining room
- Features: Flooring (Hardwood), Window Treatments (All)
- Level: Main
- Area: 225 Square Feet
- Dimensions: 15X15
Family room
- Features: Flooring (Hardwood), Window Treatments (All)
- Level: Main
- Area: 396 Square Feet
- Dimensions: 22X18
Kitchen
- Features: Kitchen (Eating Area-Table Space, Island, Pantry-Walk-in), Flooring (Hardwood), Window Treatments (All)
- Level: Main
- Area: 475 Square Feet
- Dimensions: 25X19
Laundry
- Features: Flooring (Ceramic Tile)
- Level: Main
- Area: 80 Square Feet
- Dimensions: 10X8
Living room
- Features: Flooring (Hardwood), Window Treatments (All)
- Level: Main
- Area: 168 Square Feet
- Dimensions: 14X12
Walk in closet
- Features: Flooring (Hardwood)
- Level: Main
- Area: 84 Square Feet
- Dimensions: 12X7
Heating
- Natural Gas, Forced Air, Sep Heating Systems - 2+
Cooling
- Central Air
Appliances
- Included: Range, Microwave, Dishwasher, Refrigerator, Washer, Dryer, Disposal, Trash Compactor
- Laundry: Main Level
Features
- Cathedral Ceiling(s), 1st Floor Bedroom
- Flooring: Hardwood
- Windows: Skylight(s)
- Basement: Unfinished,Full
- Number of fireplaces: 2
- Fireplace features: Family Room, Basement
Interior area
- Total structure area: 0
- Total interior livable area: 4,100 sqft
Property
Parking
- Total spaces: 3
- Parking features: Concrete, Garage Door Opener, Heated Garage, On Site, Garage Owned, Attached, Garage
- Attached garage spaces: 3
- Has uncovered spaces: Yes
Accessibility
- Accessibility features: No Disability Access
Features
- Stories: 2
- Patio & porch: Patio
Lot
- Size: 0.37 Acres
- Dimensions: 100 X 159 X 100 X 134
- Features: Corner Lot
Details
- Parcel number: 1909313030220000
- Special conditions: None
- Other equipment: Central Vacuum, Intercom
Construction
Type & style
- Home type: SingleFamily
- Property subtype: Single Family Residence
Materials
- Brick, Stone, Limestone
- Foundation: Concrete Perimeter
- Roof: Asphalt
Condition
- New construction: No
- Year built: 2002
Utilities & green energy
- Electric: Circuit Breakers, 200+ Amp Service
- Sewer: Public Sewer
- Water: Public
Community & HOA
Community
- Security: Security System
- Subdivision: Coquille Point
HOA
- Services included: None
Location
- Region: Frankfort
Financial & listing details
- Price per square foot: $156/sqft
- Tax assessed value: $617,361
- Annual tax amount: $14,855
- Date on market: 8/26/2024
- Listing terms: Conventional
- Ownership: Fee Simple
Price history
| Date | Event | Price |
|---|---|---|
| 10/21/2024 | Sold | $639,000+3.1%$156/sqft |
Source:  MRED as distributed by MLS GRID #12105298 Report a problem MRED as distributed by MLS GRID #12105298 Report a problem | ||
| 9/3/2024 | Contingent | $620,000$151/sqft |
Source: MRED as distributed by MLS GRID #12105298 Report a problem | ||
| 8/26/2024 | Listed for sale | $620,000+30.6%$151/sqft |
Source: MRED as distributed by MLS GRID #12105298 Report a problem | ||
| 10/2/2018 | Listing removed | $474,900$116/sqft |
Source: RE/MAX Synergy #10027724 Report a problem | ||
| 9/29/2018 | Listing removed | $2,900$1/sqft |
Source: RE/MAX Synergy #10090412 Report a problem | ||
| 9/22/2018 | Listed for rent | $2,900$1/sqft |
Source: RE/MAX Synergy #10090412 Report a problem | ||
| 7/23/2018 | Price change | $474,900-2.1%$116/sqft |
Source: RE/MAX Synergy #10027724 Report a problem | ||
| 6/11/2018 | Price change | $485,000-1.4%$118/sqft |
Source: RE/MAX Synergy #09947170 Report a problem | ||
| 5/11/2018 | Listed for sale | $492,000+26.2%$120/sqft |
Source: RE/MAX Synergy #09947170 Report a problem | ||
| 4/30/2013 | Sold | $390,000-12.4%$95/sqft |
Source: MRED as distributed by MLS GRID #08150363 Report a problem | ||
| 12/2/2012 | Listing removed | $445,000$109/sqft |
Source: CRIS Realty Report a problem | ||
| 11/2/2012 | Price change | $445,000-1.1%$109/sqft |
Source: CRIS Realty Report a problem | ||
| 9/8/2012 | Listed for sale | $450,000-5.3%$110/sqft |
Source: CRIS Realty Report a problem | ||
| 7/24/2012 | Listing removed | $475,000$116/sqft |
Source: Realty Executives Report a problem | ||
| 6/1/2012 | Listed for sale | $475,000-32%$116/sqft |
Source: Realty Executives Report a problem | ||
| 7/27/2008 | Listing removed | $699,000$170/sqft |
Source: TheListingWidget.com #06856246 Report a problem | ||
| 7/26/2008 | Listed for sale | $699,000$170/sqft |
Source: TheListingWidget.com #06856246 Report a problem | ||
Public tax history
| Year | Property taxes | Tax assessment |
|---|---|---|
| 2024 | $15,671 +5.5% | $205,787 +12% |
| 2023 | $14,855 +8.4% | $183,788 +9.8% |
| 2022 | $13,697 +6% | $167,399 +6.9% |
| 2021 | $12,925 +2.5% | $156,609 +2.9% |
| 2020 | $12,609 +3.3% | $152,195 +2.8% |
| 2019 | $12,207 +1.8% | $148,121 +3% |
| 2018 | $11,995 +0% | $143,863 +2.4% |
| 2017 | $11,990 +2.4% | $140,505 +3.6% |
| 2016 | $11,714 +2.5% | $135,688 +3.6% |
| 2015 | $11,429 | $130,910 -18% |
| 2014 | $11,429 -18.1% | $159,644 -1.3% |
| 2013 | $13,960 +0.1% | $161,714 -5% |
| 2012 | $13,948 -0.4% | $170,225 -5% |
| 2011 | $14,003 +3.2% | $179,184 -2% |
| 2010 | $13,565 +1.3% | $182,841 -4.7% |
| 2009 | $13,388 -11.2% | $191,778 -12.9% |
| 2008 | $15,079 | $220,118 +2.5% |
| 2007 | -- | $214,749 +7.5% |
| 2006 | $13,887 +4.9% | $199,766 +8.4% |
| 2005 | $13,238 +6.6% | $184,252 +8% |
| 2004 | $12,421 -9.5% | $170,604 -7.7% |
| 2003 | $13,718 +740.4% | $184,828 +750.5% |
| 2002 | $1,632 | $21,732 |
Find assessor info on the county website
Neighborhood: 60423
Nearby homes
- $693,8005 bd3 ba3.7k sqft11724 Azure Dr, Frankfort, IL 60423Off Market
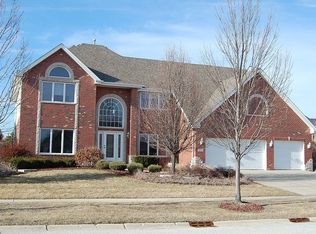
- $1,062,1004 bd5 ba4.3k sqft23040 Sun River Dr, Frankfort, IL 60423Off Market
- $690,0005 bd5 ba3.5k sqft11887 Coquille Dr, Frankfort, IL 60423Sold

- $784,0005 bd4 ba3.6k sqft11744 Azure Dr, Frankfort, IL 60423Off Market
- $826,2005 bd3 ba4.2k sqft23057 Sun River Dr, Frankfort, IL 60423Off Market
- $853,0005 bd5 ba4k sqft23018 Sun River Dr, Frankfort, IL 60423Off Market
- $735,1004 bd2 ba3.6k sqft23045 Sun River Dr, Frankfort, IL 60423Off Market
- $886,4008 bd7 ba4.4k sqft23061 Azure Cir, Frankfort, IL 60423Off Market
Nearby schools
GreatSchools rating
- NAGrand Prairie Elementary SchoolGrades: PK-2Distance: 2.3 mi
- 10/10Hickory Creek Middle SchoolGrades: 6-8Distance: 1 mi
- 8/10Lincoln-Way East High SchoolGrades: 9-12Distance: 3.7 mi
Schools provided by the listing agent
- District: 157C
Source: MRED as distributed by MLS GRID. This data may not be complete. We recommend contacting the local school district to confirm school assignments for this home.
Get a cash offer in 3 minutes
Find out how much your home could sell for in as little as 3 minutes with a no-obligation cash offer.
Estimated market value
$700,200
Get a cash offer in 3 minutes
Find out how much your home could sell for in as little as 3 minutes with a no-obligation cash offer.
Estimated market value
$700,200
- Illinois
- Will County
- Frankfort
- 60423
- 23054 Sun River Dr
Nearby cities
Nearby neighborhoods
Nearby zip codes
Other Frankfort Topics
