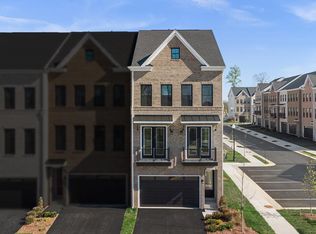
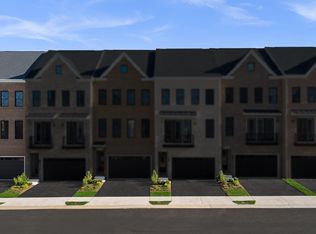
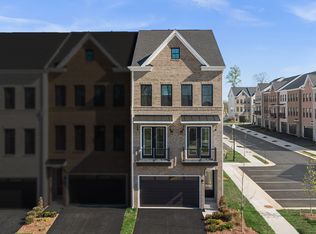
Come build your ideal brand-new TOWNHOME by Van Metre Homes at WEST PARK to be delivered DECEMBER 2024. Turn your dream home into reality by personalizing the RAYLEIGH floorplan with the interior selections you've always wanted! Step into luxurious living with this residence by Van Metre Homes, where comfort meets elegance across four meticulously designed levels spanning 2,482 square feet. Boasting 4 bedrooms and 3 full plus 1 half bathrooms, this brand-new residence offers the height of modern convenience. Enter through the inviting foyer and ascend to the main level, where an open layout beckons. Separating the spacious great room and inviting dining room is a central, premier kitchen equipped with upgraded cabinets, quartz countertops, spacious island, and stainless-steel appliances. The walkout deck is located just off the great room and provides an ideal space for hosting large or quiet gatherings. Ascend to the upper level and discover a haven of relaxation in the expansive primary suite, complete with a generous walk-in closet and a luxurious 4-piece bathroom featuring double sinks and an oversized, frameless shower with a built-in seat. Two additional bedrooms and another full bath, along with a convenient upstairs laundry room, ensure every need is met with ease on this floor. The ground level of this exceptional home offers versatility and functionality, boasting a spacious rec room and convenient additional bedroom and full bathroom, perfect for meeting the needs of your lifestyle. This level also provides easy access to the 2-car front-load garage and rear backyard. Being a new build, your home is constructed to the highest energy efficiency standards, comes with a post-settlement warranty, and has never been lived in before! The RAYLEIGH floorplan presents an unparalleled opportunity to indulge in contemporary living at its finest. Make your move now. Schedule an appointment today! ----- Welcome to West Park III, a vibrant neighborhood of dreamy townhomes with rooftop terrace options in the award-winning community of Brambleton, VA. Experience an exceptional living experience in Brambleton, a flourishing community where modern living meets suburban charm. This family-friendly community offers miles of trails, tot lots, parks, pools, highly sought-after schools within walking distance, and so much more at your fingertips. With the bustling Brambleton Town Center just down the street, you can enjoy endless shopping, dining, and entertainment options. Rise to new heights at West Park III and experience the perfect blend of comfort, convenience, and connectivity—a place where cloud nine is just the beginning. ----- Take advantage of closing cost assistance by choosing Intercoastal Mortgage and Walker Title. ----- Other homes sites and delivery dates may be available. ----- Pricing, incentives, and homesite availability are subject to change. Photos are used for illustrative purposes only. For details, please consult the Community Experience Team.
Sold for $817,355
Zillow last checked:
Listing updated:
Bought with:
SAI ALLURI, 0225189620
Alluri Realty, Inc.
Source: Bright MLS,MLS#: VALO2078794
Price history
| Date | Event | Price |
|---|---|---|
| 9/23/2026 | Listing removed | $3,600$1/sqft |
Source: Bright MLS #VALO2132458 Report a problem | ||
| 9/6/2026 | Price change | $3,600-5.3%$1/sqft |
Source: Bright MLS #VALO2132458 Report a problem | ||
| 8/19/2026 | Price change | $3,800-5%$2/sqft |
Source: Bright MLS #VALO2132458 Report a problem | ||
| 7/27/2026 | Listed for rent | $4,000$2/sqft |
Source: Bright MLS #VALO2132458 Report a problem | ||
| 7/13/2026 | Listing removed | $795,000$320/sqft |
Source:  Bright MLS #VALO2129530 Report a problem Bright MLS #VALO2129530 Report a problem | ||
| 6/26/2026 | Listed for sale | $795,000-2.7%$320/sqft |
Source: Bright MLS #VALO2129530 Report a problem | ||
| 1/15/2025 | Sold | $817,355$329/sqft |
Source: Bright MLS #VALO2078794 Report a problem | ||
| 9/23/2024 | Pending sale | $817,355$329/sqft |
Source: Bright MLS #VALO2078794 Report a problem | ||
| 8/20/2024 | Price change | $817,355-1.6%$329/sqft |
Source: Bright MLS #VALO2072958 Report a problem | ||
| 8/12/2024 | Price change | $830,855-0.6%$335/sqft |
Source: Bright MLS #VALO2072958 Report a problem | ||
| 6/25/2024 | Price change | $835,855-0.6%$337/sqft |
Source: Bright MLS #VALO2072958 Report a problem | ||
| 6/21/2024 | Price change | $840,855+5.4%$339/sqft |
Source: Bright MLS #VALO2072958 Report a problem | ||
| 6/7/2024 | Listed for sale | $797,990$322/sqft |
Source: Bright MLS #VALO2072958 Report a problem | ||
Get a cash offer in 3 minutes
Find out how much your home could sell for in as little as 3 minutes with a no-obligation cash offer.
Estimated market value
$790,200
