Set on just over an acre in the desirable Lower Pioneer area, this beautifully updated 2,241 sq. ft. home offers comfort, character, and scenic foothill living. Much of the home has been thoughtfully remodeled within the past 10-15 years, blending modern convenience with warm architectural charm. The main living space features an inviting open-concept design with stunning exposed beam ceilings, a cozy fireplace, and expansive picture windows that frame the surrounding natural scenery and fill the home with light. The kitchen and living areas flow seamlessly, creating a perfect setting for both everyday living and entertaining. Enjoy indoor-outdoor living with a spacious wraparound deck offering both covered and open areas, plus convenient access around the homeideal for relaxing, dining, or simply taking in the peaceful surroundings. The home features two primary suites, each with its own en-suite bathroom and direct deck access. One of the primaries is exceptionally spacious, complete with a comfortable sitting area that creates a true private retreat. Additional highlights include indoor laundry, a guest half bath, and a versatile downstairs space that could serve as a guest bedroom, hobby room, or office. An attached two-car garage, blacktopped driveway, and generous parking area provide plenty of room for vehicles, guests, or recreational equipment. The property also includes a generator for added peace of mind and a solar lease to help keep energy costs lower. With space, updates, and beautiful surroundings, this Lower Pioneer property offers a wonderful balance of privacy, functionality, and relaxed Sierra foothill living.
Closed
$480,000
23055 Roden Ln, Pioneer, CA 95666
2beds
2,241sqft
Single Family Residence
Built in 1966
1.08 Acres Lot
$468,600 Zestimate®
$214/sqft
$2,515 Estimated rent
Home value
$468,600
$436,000 - $506,000
$2,515/mo
Zestimate® history
Owner options
List your home for rent
$2,515/mo
Rent Zestimate®
Find your next renter with Zillow Rental Manager. Plus, with online applications, you can quickly screen prospective tenants – for free.
$2,515/mo
Rent Zestimate®
Refinance and save
$3,104/mo
Est. payment
Refinancing to a lower rate could help reduce your monthly payments and save thousands over the life of the loan.
$3,104/mo
Est. payment
Explore your selling options
Work with a Zillow partner agent
Leverage their expertise and Zillow's premium Showcase listings to get your home seen by more buyers.
Get startedList with your own agent
Get your home in front of millions of buyers by listing it on Zillow.
Learn how to do itSell it yourself
Take full control of how buyers see your home on Zillow by listing For Sale by Owner (FSBO).
List your homeWhat's special
Cozy fireplaceAttached two-car garageJust over an acreInviting open-concept designGuest half bathVersatile downstairs spaceStunning exposed beam ceilings
Zillow last checked:
Listing updated:
Listed by:
Tiffany Kraft DRE #01898194 209-418-5638,
Vista Sotheby's International Realty
Bought with:
Laura Pietrzykowski, DRE #01809652
Wealth Managers
Source: MetroList Services of CA,MLS#: 226027299Originating MLS: MetroList Services, Inc.
Facts & features
Interior
Bedrooms & bathrooms
- Bedrooms: 2
- Bathrooms: 3
- Full bathrooms: 2
- Partial bathrooms: 1
Rooms
- Room types: Bathroom, Bonus Room, Great Room, Kitchen, Laundry, Living Room, Possible Guest
Primary bedroom
- Features: Closet, Outside Access, Sitting Area
Primary bathroom
- Features: Shower Stall(s), Double Vanity, Soaking Tub, Tile, Tub, Window
Dining room
- Features: Formal Area
Kitchen
- Features: Butcher Block Counters, Pantry Cabinet, Pantry Closet, Quartz Counter, Skylight(s), Kitchen Island, Stone Counters, Kitchen/Family Combo, Natural Woodwork
Heating
- Baseboard, Propane, Central, Radiant, Fireplace Insert, Solar, Gas, Wood Stove
Cooling
- Ceiling Fan(s), Central Air
Appliances
- Included: Free-Standing Gas Range, Free-Standing Refrigerator, Range Hood, Ice Maker, Dishwasher, Disposal, Microwave, Free-Standing Gas Oven
- Laundry: Laundry Room, Cabinets, Electric Dryer Hookup, Ground Floor, Inside, Inside Room
Features
- Flooring: Carpet, Laminate, Tile, Wood
- Windows: Skylight(s)
- Number of fireplaces: 1
- Fireplace features: Insert, Living Room, Family Room, Stone, Wood Burning
Interior area
- Total structure area: 0
- Total interior livable area: 2,241 sqft
Property
Parking
- Total spaces: 2
- Parking features: 1/2 Car Space, Deck, Garage Door Opener, Garage Faces Front, Guest, Driveway
- Garage spaces: 2
- Has uncovered spaces: Yes
Accessibility
- Accessibility features: Accessible Approach with Ramp, Accessible Full Bath, Grab Bars
Features
- Levels: Multi/Split
- Patio & porch: Deck
- Exterior features: Balcony, Outdoor Kitchen, Outdoor Grill, Dog Run, Wet Bar
- Fencing: Metal,Partial
Lot
- Size: 1.08 Acres
- Features: Cul-De-Sac, Low Maintenance
- Topography: Forest,Snow Line Below,Lot Grade Varies,Trees Many,Forest,Snow Line Below,Lot Grade Varies,Trees Many
Details
- Additional structures: Shed(s), Kennel/Dog Run
- Parcel number: 030350006000
- Zoning: res
- Special conditions: Standard
Construction
Type & style
- Home type: SingleFamily
- Property subtype: Single Family Residence
Materials
- Wood
- Foundation: Concrete Perimeter
- Roof: Composition
Condition
- Year built: 1966
Utilities & green energy
- Sewer: Engineered Septic
- Water: Public, Water District
- Utilities for property: Cable Available, Cable Connected, Sewer Connected, Electric, Sewer In & Connected, Internet Available, Solar, Propane Tank Leased
Green energy
- Energy generation: Solar
Community & HOA
Location
- Region: Pioneer
Financial & listing details
- Price per square foot: $214/sqft
- Tax assessed value: $379,579
- Price range: $480K - $480K
- Date on market: 9/20/2026
- Road surface type: Asphalt
Price history
| Date | Event | Price |
|---|---|---|
| 5/7/2026 | Sold | $480,000-11.1%$214/sqft |
Source: MetroList Services of CA #226027299 Report a problem | ||
| 4/8/2026 | Pending sale | $540,000$241/sqft |
Source: MetroList Services of CA #226027299 Report a problem | ||
| 3/10/2026 | Listed for sale | $540,000+118.6%$241/sqft |
Source: MetroList Services of CA #226027299 Report a problem | ||
| 4/6/2001 | Sold | $247,000$110/sqft |
Source: Public Record Report a problem | ||
Public tax history
| Year | Property taxes | Tax assessment |
|---|---|---|
| 2026 | -- | $379,579 +2% |
| 2025 | $3,777 +2.1% | $372,137 +2% |
| 2024 | $3,701 +2.1% | $364,842 +2% |
| 2023 | $3,627 +2.9% | $357,690 +4% |
| 2022 | $3,525 +10.3% | $343,803 +8% |
| 2021 | $3,197 +9.1% | $318,227 +9% |
| 2020 | $2,932 +0% | $291,952 |
| 2019 | $2,931 +5% | $291,952 +5% |
| 2018 | $2,790 +6% | $278,050 +6% |
| 2017 | $2,631 +18.3% | $262,312 +18% |
| 2016 | $2,224 +4% | $222,298 +4% |
| 2015 | $2,139 +0.1% | $213,748 |
| 2014 | $2,137 | $213,748 +15% |
| 2013 | -- | $185,868 +8% |
| 2012 | -- | $172,100 -8% |
| 2011 | -- | $187,100 -35.1% |
| 2010 | -- | $288,309 -0.2% |
| 2009 | -- | $288,995 +2% |
| 2008 | -- | $283,329 +2% |
| 2007 | -- | $277,775 +2% |
| 2006 | -- | $272,329 +2% |
| 2005 | -- | $266,991 +2% |
| 2004 | -- | $261,757 +1.9% |
| 2003 | -- | $256,978 +2% |
| 2002 | -- | $251,940 +55.9% |
| 2001 | -- | $161,595 |
Find assessor info on the county website
Neighborhood: 95666
Nearby homes
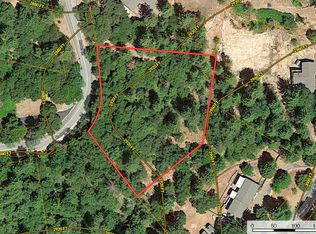
- $37,674-- bd-- ba-- sqft23045 Roden Ln, Pioneer, CA 95666Off Market
- $37,6741.06 acres23065 Roden Ln, Pioneer, CA 95666Off Market
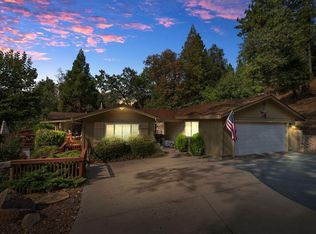
- $363,1003 bd2 ba1.1k sqft23215 Roden Ln, Pioneer, CA 95666Off Market
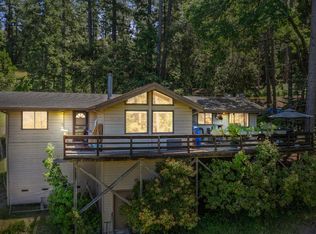
- $325,0002 bd2 ba1.4k sqft23205 Roden Ln, Pioneer, CA 95666Sold
- $26,892-- bd-- ba-- sqft23044 Roden Ln, Pioneer, CA 95666Off Market
- $452,5003 bd1 ba2.7k sqft23195 Roden Ln, Pioneer, CA 95666Off Market
- $332,100-- bd-- ba1.3k sqft23054 Roden Ln, Pioneer, CA 95666Off Market
- $366,3003 bd2 ba1.5k sqft23225 Roden Ln, Pioneer, CA 95666Off Market
Nearby schools
GreatSchools rating
- 6/10Pioneer Magnet School for the Visual and Performing ArtsGrades: K-6Distance: 1.9 mi
- 4/10Jackson Junior High SchoolGrades: 6-8Distance: 10.7 mi
- 8/10Amador High SchoolGrades: 9-12Distance: 11.6 mi
Get a cash offer in 3 minutes
Find out how much your home could sell for in as little as 3 minutes with a no-obligation cash offer.
Estimated market value
$468,600
Get a cash offer in 3 minutes
Find out how much your home could sell for in as little as 3 minutes with a no-obligation cash offer.
Estimated market value
$468,600
- California
- Amador County
- Pine Grove
- 95666
- 23055 Roden Ln
