Skip main navigation
Sold for $949,950
  • $949,950

    23056 County Road 34.5, La Salle, CO 80645

    6beds
    3,397sqft
    Single Family Residence
    Built in 1993
    8.52 Acres Lot
    $1,030,800 Zestimate®
    $280/sqft
    $3,537 Estimated rent

    Home value

    $1,030,800

    $969,000 - $1.11M

    $3,537/mo

    Zestimate® history
    Loading
    Loading...

    Owner options

    List your home for rent

    $3,537/mo

    Rent Zestimate®

    Find your next renter with Zillow Rental Manager. Plus, with online applications, you can quickly screen prospective tenants – for free.

    Learn more

    $3,537/mo

    Rent Zestimate®

    Refinance and save

    $5,552/mo

    Est. payment

    Refinancing to a lower rate could help reduce your monthly payments and save thousands over the life of the loan.

    See today's rates

    $5,552/mo

    Est. payment

    Explore your selling options

    Work with a Zillow partner agent

    Leverage their expertise and Zillow's premium Showcase listings to get your home seen by more buyers.

    Get started

    List with your own agent

    Get your home in front of millions of buyers by listing it on Zillow.

    Learn how to do it

    Sell it yourself

    Take full control of how buyers see your home on Zillow by listing For Sale by Owner (FSBO).

    List your home

    What's special

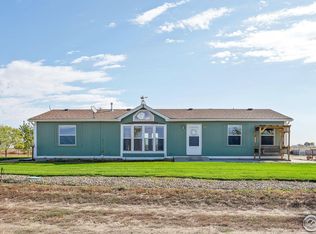
    AMAZING lake and mountain views from this approximately 9 ACRE property sitting on a hill! NO HOA!!!! NEED SHOPS? There are two of them totaling 5,015 sq/ft of space! The FIRST SHOP is heated/cooled/insulation and has a 10,000 lb. 2 post lift. You'll also find 220 electrical and built-in shop vacuum. The SECOND SHOP is 3,848 sq/ft with three 14' doors. Reinforced concrete, 3 vents, full length lighted panel, 110 electrical, access to air with an 80' reel hose. The home features GOURMET KITCHEN with HEATED FLOOR, QUARTZ counters, distressed knotty alder cabinets with soft close and pull-out shelving, programmable/dim option lighting, gas range/oven, and more! Living/family room both have GAS FIREPLACES with blowers, Sony surround sound under carpet in main floor living area, air lock front entry with slate floor. Quartz counter in main bath and upgraded soaker tub, bidets, etc!! CRAFT ROOM (could be bedroom), PRIMARY SUITE with Princess palace walk-in closet with ceiling fan, vanity, and more! PRIMARY BATH has dual shower heads as well! Open the slider door from primary bedroom to find your patio and 6 PERSON HOT TUB, situated on the West side of home with those amazing views once more! GENERATOR (negotiable)/OWNED SOLAR SYSTEM! Basement boasts an awesome Family room/recreation room area with wet bar, place for microwave, pass-thru counter for serving food or sitting on stools at the counter. Canned lighting, great storage could be used for your board games. Sport closet located in the basement is a great area to store hunting equipment. NEW ANDERSON WINDOWS installed - 2022! PIPE FENCING, several gates, Two stalls for animals, compost pile and waterer included. Chicken coop, the two (12x8) white storage containers East of big shop are included. TWO PATIOS.

    Zillow last checked:

    Listing updated:

    Listed by:

    Shelley Ball-Paddock 970-330-7700,

    Sears Real Estate,

    Brad Inhulsen 970-584-4144,

    Sears Real Estate

    Bought with:

    Jeanette Brown, 915475

    NextHome Venture Properties

    Source: IRES as distributed by MLS GRID,MLS#: 992749MLS Logo

    Facts & features

    Interior

    Bedrooms & bathrooms
    • Bedrooms: 6
    • Bathrooms: 3
    • Full bathrooms: 2
    • 3/4 bathrooms: 1
    • Main level bathrooms: 2
    Primary bedroom
    • Description: Carpet
    • Features: 3/4 Primary Bath, Luxury Features Primary Bath
    • Level: Main
    • Area: 210 Square Feet
    • Dimensions: 14 x 15
    Bedroom 2
    • Description: Luxury Vinyl
    • Level: Main
    • Area: 143 Square Feet
    • Dimensions: 11 x 13
    Bedroom 3
    • Description: Luxury Vinyl
    • Level: Main
    • Area: 156 Square Feet
    • Dimensions: 12 x 13
    Bedroom 4
    • Description: Carpet
    • Level: Basement
    • Area: 143 Square Feet
    • Dimensions: 11 x 13
    Bedroom 5
    • Description: Carpet
    • Level: Basement
    • Area: 187 Square Feet
    • Dimensions: 11 x 17
    Bedroom 6
    • Description: Carpet
    • Level: Basement
    • Area: 154 Square Feet
    • Dimensions: 11 x 14
    Family room
    • Description: Carpet
    • Level: Basement
    • Area: 264 Square Feet
    • Dimensions: 12 x 22
    Kitchen
    • Description: Ceramic Tile
    • Level: Main
    • Area: 252 Square Feet
    • Dimensions: 12 x 21
    Laundry
    • Description: Ceramic Tile
    • Level: Main
    • Area: 66 Square Feet
    • Dimensions: 6 x 11
    Living room
    • Description: Carpet
    • Level: Main
    • Area: 336 Square Feet
    • Dimensions: 14 x 24
    Recreation room
    • Description: Ceramic Tile
    • Level: Basement
    • Area: 231 Square Feet
    • Dimensions: 11 x 21
    Heating
    • Forced Air
    Cooling
    • Ceiling Fan(s)
    Appliances
    • Included: Gas Range, Dishwasher, Refrigerator, Bar Fridge, Microwave
    Features
    • Separate Dining Room
    • Flooring: Wood
    • Windows: Window Coverings
    • Basement: Full,Partially Finished
    • Has fireplace: Yes
    • Fireplace features: Two or More, Gas, Living Room, Family Room
    Interior area
    • Total structure area: 1,745
    • Total interior livable area: 3,397 sqft
    • Finished area above ground: 1,745

    Property

    Parking
    • Total spaces: 2
    • Parking features: Garage Door Opener, RV Access/Parking, >8' Garage Door, Heated Garage, Oversized
    • Attached garage spaces: 2
    • Details: Attached
    Features
    • Levels: One
    • Stories: 1
    • Patio & porch: Patio
    • Exterior features: Sprinkler System
    • Spa features: Heated
    • Fencing: Fenced,Chain Link,Other,Metal
    • Has view: Yes
    • View description: Mountain(s), Hills
    Lot
    • Size: 8.52 Acres
    Details
    • Additional structures: Storage
    • Parcel number: R4942286
    • Zoning: AG
    • Special conditions: Private Owner
    • Horses can be raised: Yes
    • Horse amenities: Horse(s) Allowed, Barn, Loafing Shed

    Construction

    Type & style
    • Home type: SingleFamily
    • Property subtype: Single Family Residence
    Materials
    • Stucco
    • Roof: Composition
    Condition
    • New construction: No
    • Year built: 1993

    Utilities & green energy

    • Electric: United Power
    • Gas: Propane
    • Sewer: Septic Tank
    • Water: Well
    • Utilities for property: Electricity Available, Propane, Satellite Avail
    Green energy
    • Energy efficient items: Windows

    Community & HOA

    Community
    • Subdivision: Milton Lake Estates 1st Fg
    HOA
    • Has HOA: No
    Location
    • Region: La Salle

    Financial & listing details

    • Price per square foot: $280/sqft
    • Annual tax amount: $1,179
    • Date on market: 10/9/2023
    • Listing terms: Cash,Conventional
    • Exclusions: Stack of pipe fencing and burgundy storage container located East of big shop. Pool Table, light above pool table and cue storage rack on wall in Recreation Room.
    • Electric utility on property: Yes
    • Road surface type: Gravel

    Price history

    DateEventPrice
    2/29/2024Sold$949,950-5%$280/sqft
    Source: IRES as distributed by MLS GRID #992749 Report a problem
    2/3/2024Pending sale$999,950$294/sqft
    Source: REcolorado as distributed by MLS GRID #IR992749 Report a problem
    12/13/2023Price change$999,950-9.1%$294/sqft
    Source: IRES as distributed by MLS GRID #992749 Report a problem
    11/9/2023Price change$1,100,000-8.3%$324/sqft
    Source: IRES as distributed by MLS GRID #992749 Report a problem
    10/9/2023Listed for sale$1,200,000-29.4%$353/sqft
    Source: REcolorado as distributed by MLS GRID #IR992749 Report a problem
    8/23/2023Listing removed--
    Source: IRES as distributed by MLS GRID #992749 Report a problem
    7/21/2023Listed for sale$1,700,000$500/sqft
    Source: IRES as distributed by MLS GRID #992749 Report a problem

    Public tax history

    Tax history is unavailable.

    Neighborhood: 80645

    Nearby schools

    GreatSchools rating
    Schools provided by the listing agent
    • Elementary: Platte Valley
    • Middle: Platte Valley
    • High: Platte Valley

    Source: IRES as distributed by MLS GRID. This data may not be complete. We recommend contacting the local school district to confirm school assignments for this home.

    Get a cash offer in 3 minutes
    Find out how much your home could sell for in as little as 3 minutes with a no-obligation cash offer.
    Estimated market value
    $1,030,800
    Get a cash offer in 3 minutes
    Find out how much your home could sell for in as little as 3 minutes with a no-obligation cash offer.
    Estimated market value
    $1,030,800