Spectacular well-loved and maintained home. Stately custom designed brick and stone exterior. Delightful front porch to watch the daily sunsets. Expansive circular concrete driveway with 3 car garage. Resort like living w enclosed screened in porch. Gleaming hardwood floors t/o. This is a very impressive home with many upscaled finishes. The gourmet kitchen is a delight w double sided fireplace. Functional open floor plan to family room. There is too much to mention you must come and see this beauty. This home is better than new. The homeowner has a list of recent maintenance and improvement upgrades that he has done since moving to this tastefully decorated home. Conveniently located steps .3 miles to Isaac Fox school. The expansive walk out basement has 9ft ceilings and entertainment bar area with stove, D/W,Microwave and mini fridge. Brand new 2024 Hot Tub and whole house backup generator. Private culdsac of 6 custom homes and 23056 is on 2.33 acres backing up to the woods.
Closed
Street View
$1,200,000
23056 Foxridge Ct, Deer Park, IL 60010
5beds
4,190sqft
Single Family Residence
Built in 2008
2.33 Acres Lot
$1,210,800 Zestimate®
$286/sqft
$6,908 Estimated rent
Home value
$1,210,800
$1.09M - $1.34M
$6,908/mo
Zestimate® history
Owner options
List your home for rent
$6,908/mo
Rent Zestimate®
Find your next renter with Zillow Rental Manager. Plus, with online applications, you can quickly screen prospective tenants – for free.
$6,908/mo
Rent Zestimate®
Refinance and save
$7,673/mo
Est. payment
Refinancing to a lower rate could help reduce your monthly payments and save thousands over the life of the loan.
$7,673/mo
Est. payment
Explore your selling options
Work with a Zillow partner agent
Leverage their expertise and Zillow's premium Showcase listings to get your home seen by more buyers.
Get startedList with your own agent
Get your home in front of millions of buyers by listing it on Zillow.
Learn how to do itSell it yourself
Take full control of how buyers see your home on Zillow by listing For Sale by Owner (FSBO).
List your homeWhat's special
Zillow last checked:
Listing updated:
Listed by:
Teresa Cavaligos 847-596-6100,
RE/MAX Plaza
Bought with:
Jane Herrick Corder
@properties Christie's International Real Estate
Source: MRED as distributed by MLS GRID,MLS#: 12587854
Facts & features
Interior
Bedrooms & bathrooms
- Bedrooms: 5
- Bathrooms: 5
- Full bathrooms: 4
- 1/2 bathrooms: 1
Rooms
- Room types: Bedroom 5, Attic, Recreation Room, Sitting Room, Mud Room, Storage, Pantry, Walk In Closet, Deck, Screened Porch
Primary bedroom
- Features: Flooring (Hardwood), Bathroom (Full, Double Sink, Whirlpool & Sep Shwr)
- Level: Second
- Area: 340 Square Feet
- Dimensions: 20X17
Bedroom 2
- Features: Flooring (Hardwood)
- Level: Second
- Area: 238 Square Feet
- Dimensions: 17X14
Bedroom 3
- Features: Flooring (Hardwood)
- Level: Second
- Area: 208 Square Feet
- Dimensions: 16X13
Bedroom 4
- Features: Flooring (Hardwood)
- Level: Second
- Area: 192 Square Feet
- Dimensions: 16X12
Bedroom 5
- Features: Flooring (Carpet)
- Level: Basement
- Area: 90 Square Feet
- Dimensions: 10X9
Other
- Features: Flooring (Hardwood)
- Level: Second
- Area: 621 Square Feet
- Dimensions: 27X23
Deck
- Level: Main
- Area: 728 Square Feet
- Dimensions: 56X13
Dining room
- Features: Flooring (Hardwood)
- Level: Main
- Area: 299 Square Feet
- Dimensions: 23X13
Family room
- Features: Flooring (Hardwood)
- Level: Main
- Area: 460 Square Feet
- Dimensions: 23X20
Kitchen
- Features: Kitchen (Eating Area-Breakfast Bar, Eating Area-Table Space, Island, Pantry-Walk-in, Breakfast Room, Granite Counters), Flooring (Hardwood)
- Level: Main
- Area: 432 Square Feet
- Dimensions: 24X18
Laundry
- Features: Flooring (Ceramic Tile)
- Level: Second
- Area: 78 Square Feet
- Dimensions: 13X6
Mud room
- Features: Flooring (Carpet)
- Level: Main
- Area: 90 Square Feet
- Dimensions: 6X15
Pantry
- Features: Flooring (Hardwood)
- Level: Main
- Area: 45 Square Feet
- Dimensions: 9X5
Recreation room
- Features: Flooring (Carpet)
- Level: Basement
- Area: 1512 Square Feet
- Dimensions: 42X36
Screened porch
- Level: Main
- Area: 336 Square Feet
- Dimensions: 28X12
Sitting room
- Features: Flooring (Hardwood)
- Level: Main
- Area: 156 Square Feet
- Dimensions: 12X13
Storage
- Level: Basement
- Area: 435 Square Feet
- Dimensions: 29X15
Walk in closet
- Features: Flooring (Hardwood)
- Level: Second
- Area: 72 Square Feet
- Dimensions: 12X6
Heating
- Natural Gas, Forced Air
Cooling
- Central Air, Zoned
Appliances
- Included: Double Oven, Microwave, Dishwasher, Refrigerator, Disposal, Cooktop, Oven, Humidifier
- Laundry: Main Level, Gas Dryer Hookup, Laundry Closet, Sink
Features
- Built-in Features, Bookcases, High Ceilings, Granite Counters, Separate Dining Room, Pantry
- Flooring: Hardwood, Carpet
- Windows: Screens, Drapes
- Basement: Finished,Full,Walk-Out Access
- Attic: Full
- Number of fireplaces: 4
- Fireplace features: Wood Burning, Gas Log, Gas Starter, Family Room, Master Bedroom, Basement, Other, Den/Library, Kitchen
Interior area
- Total structure area: 2,005
- Total interior livable area: 4,190 sqft
Property
Parking
- Total spaces: 3
- Parking features: Concrete, Garage Door Opener, Yes, Garage Owned, Attached, Garage
- Attached garage spaces: 3
- Has uncovered spaces: Yes
Accessibility
- Accessibility features: No Disability Access
Features
- Stories: 2
- Patio & porch: Deck, Screened
- Has view: Yes
- View description: Water
- Water view: Water
Lot
- Size: 2.33 Acres
- Dimensions: 136.1X135.7X254.5X282.1X247.1X352.6
- Features: Cul-De-Sac, Nature Preserve Adjacent, Landscaped, Mature Trees
Details
- Additional structures: None
- Parcel number: 14294010060000
- Special conditions: None
- Other equipment: Water-Softener Owned, Central Vacuum, TV-Cable, Ceiling Fan(s), Sump Pump
Construction
Type & style
- Home type: SingleFamily
- Architectural style: Georgian
- Property subtype: Single Family Residence
Materials
- Brick, Cedar, Stone
- Foundation: Concrete Perimeter
- Roof: Asphalt
Condition
- New construction: No
- Year built: 2008
Details
- Builder model: CUSTOM
Utilities & green energy
- Electric: Circuit Breakers
- Sewer: Septic Tank
- Water: Well
Community & HOA
Community
- Features: Street Paved
- Security: Security System
HOA
- Services included: None
Location
- Region: Deer Park
Financial & listing details
- Price per square foot: $286/sqft
- Tax assessed value: $1,160,528
- Annual tax amount: $26,545
- Date on market: 3/12/2026
- Listing terms: Cash
- Ownership: Fee Simple
Price history
| Date | Event | Price |
|---|---|---|
| 4/30/2026 | Sold | $1,200,000+2.1%$286/sqft |
Source:  MRED as distributed by MLS GRID #12587854 Report a problem MRED as distributed by MLS GRID #12587854 Report a problem | ||
| 3/28/2026 | Pending sale | $1,175,000$280/sqft |
Source: MRED as distributed by MLS GRID #12587854 Report a problem | ||
| 3/18/2026 | Contingent | $1,175,000$280/sqft |
Source: MRED as distributed by MLS GRID #12587854 Report a problem | ||
| 3/12/2026 | Listed for sale | $1,175,000+28.4%$280/sqft |
Source: MRED as distributed by MLS GRID #12587854 Report a problem | ||
| 5/31/2023 | Sold | $915,000+2.8%$218/sqft |
Source: Public Record Report a problem | ||
| 5/1/2023 | Pending sale | $889,900$212/sqft |
Source: MRED as distributed by MLS GRID #11740015 Report a problem | ||
| 3/20/2023 | Contingent | $889,900$212/sqft |
Source: MRED as distributed by MLS GRID #11740015 Report a problem | ||
| 3/17/2023 | Listed for sale | $889,900-24.7%$212/sqft |
Source: MRED as distributed by MLS GRID #11740015 Report a problem | ||
| 6/3/2008 | Sold | $1,182,000$282/sqft |
Source: Public Record Report a problem | ||
Public tax history
| Year | Property taxes | Tax assessment |
|---|---|---|
| 2024 | $26,545 +14.9% | $403,862 +4.4% |
| 2023 | $23,094 +0.3% | $386,804 +18.2% |
| 2022 | $23,027 +3.3% | $327,317 +1.4% |
| 2021 | $22,291 +2% | $322,849 +2.6% |
| 2020 | $21,862 +1.6% | $314,576 +0.9% |
| 2019 | $21,511 -3.9% | $311,832 -6.7% |
| 2018 | $22,378 | $334,359 +1.2% |
| 2017 | $22,378 +2.9% | $330,329 +3.3% |
| 2016 | $21,751 -0.4% | $319,869 +5% |
| 2015 | $21,836 +0.9% | $304,666 +3.6% |
| 2014 | $21,646 +4.4% | $294,032 -0.2% |
| 2012 | $20,740 +7.8% | $294,651 -12.8% |
| 2011 | $19,234 -8% | $337,789 -3.3% |
| 2010 | $20,914 +4.1% | $349,252 -4% |
| 2009 | $20,098 +43.4% | $363,804 +44.9% |
| 2008 | $14,020 +1130.7% | $251,021 +1202.5% |
| 2006 | $1,139 | $19,272 |
Find assessor info on the county website
Neighborhood: 60010
Nearby homes
- $1,158,5005 bd5 ba4.3k sqft23042 Foxridge Ct, Deer Park, IL 60010Off Market
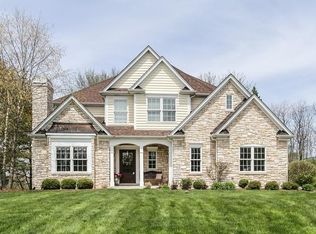
- $932,5261.77 Acres23070 Foxridge Ct, Deer Park, IL 60010Off Market
- $1,221,5004 bd5 ba5.4k sqft23020 Foxridge Ct, Deer Park, IL 60010Off Market
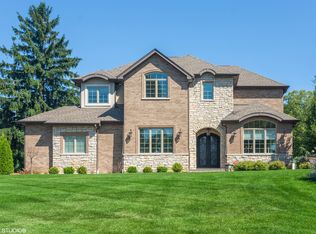
- $1,210,8004 bd4 ba4.4k sqft23065 Foxridge Ct, Deer Park, IL 60010Off Market
- $698,9111.74 Acres23043 Foxridge Ct, Deer Park, IL 60010Off Market
- $456,100-- bd2 ba958 sqft146 W Harbor Dr, Lake Zurich, IL 60047Off Market
- $13,249-- bd-- ba-- sqft146 W Harbor Dr, Lake Zurich, IL 60047Off Market
- $466,8003 bd3 ba1.6k sqft148 W Harbor Dr, Lake Zurich, IL 60047Off Market
Nearby schools
GreatSchools rating
- 9/10Isaac Fox Elementary SchoolGrades: K-5Distance: 0.3 mi
- 9/10Lake Zurich Middle - S CampusGrades: 6-8Distance: 0.2 mi
- 8/10Lake Zurich High SchoolGrades: 9-12Distance: 2.3 mi
Schools provided by the listing agent
- Elementary: Isaac Fox Elementary School
- Middle: Lake Zurich Middle - S Campus
- High: Lake Zurich High School
- District: 95
Source: MRED as distributed by MLS GRID. This data may not be complete. We recommend contacting the local school district to confirm school assignments for this home.
Get a cash offer in 3 minutes
Find out how much your home could sell for in as little as 3 minutes with a no-obligation cash offer.
Estimated market value
$1,210,800
Get a cash offer in 3 minutes
Find out how much your home could sell for in as little as 3 minutes with a no-obligation cash offer.
Estimated market value
$1,210,800
- Illinois
- Lake County
- Deer Park
- 60010
- 23056 Foxridge Ct
Nearby cities
Nearby zip codes
Other Deer Park Topics
