Skip main navigation
Sold for $270,000
  • $270,000

    23057 Hayes Ave, Eastpointe, MI 48021

    5beds
    2,839sqft
    Single Family Residence
    Built in 1925
    0.31 Acres Lot
    $255,700 Zestimate®
    $95/sqft
    $2,760 Estimated rent

    Home value

    $255,700

    $220,000 - $289,000

    $2,760/mo

    Zestimate® history
    Loading
    Loading...

    Owner options

    List your home for rent

    $2,760/mo

    Rent Zestimate®

    Find your next renter with Zillow Rental Manager. Plus, with online applications, you can quickly screen prospective tenants – for free.

    Learn more

    $2,760/mo

    Rent Zestimate®

    Refinance and save

    $1,738/mo

    Est. payment

    Refinancing to a lower rate could help reduce your monthly payments and save thousands over the life of the loan.

    See today's rates

    $1,738/mo

    Est. payment

    Explore your selling options

    Work with a Zillow partner agent

    Leverage their expertise and Zillow's premium Showcase listings to get your home seen by more buyers.

    Get started

    List with your own agent

    Get your home in front of millions of buyers by listing it on Zillow.

    Learn how to do it

    Sell it yourself

    Take full control of how buyers see your home on Zillow by listing For Sale by Owner (FSBO).

    List your home

    What's special

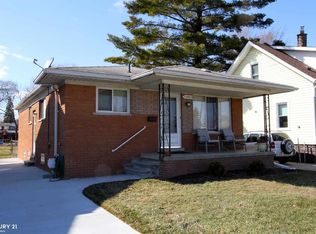
    Beautiful 5/6 bedroom 2 story home with all the bells and whistles. This home features 1st floor with carpeted living area and custom granite wall w/built in Tv , fireplace, & speakers. Kitchen has stainless steel appliances with granite island and newer wood cabinets. Formal dining room with wood floors ready for entertaining. There are 2 additional rooms on the 1st floor that are used for an office/study and a full bedroom with ceiling fan. 2nd floor is fully carpeted, Primary bedroom with walk-in closets and huge primary bath - jetted tub and separate shower that leads to a sitting area. Also, there are 2 additional carpeted bedrooms with ceiling fan. The basement is finished with laundry room, additional room acting as a bedroom and a possible theatre room. 3 car garage with above ground pool and deck . Huge backyard with basketball court and an area behind the garage for a playscape and trampoline. This home has so much more, don't miss out on this gem. You will not be disappointed. This is a must see.

    Zillow last checked:

    Listing updated:

    Listed by:

    Deainna Husband 313-215-0208,

    Opulence Realty

    Bought with:

    LaTrease Posey, 6501434176

    EXP Realty Main

    Source: Realcomp II,MLS#: 20230027106MLS Logo

    Facts & features

    Interior

    Bedrooms & bathrooms
    • Bedrooms: 5
    • Bathrooms: 3
    • Full bathrooms: 2
    • 1/2 bathrooms: 1
    Heating
    • Forced Air, Natural Gas
    Cooling
    • Ceiling Fans, Central Air
    Appliances
    • Included: Disposal, Dryer, Electric Cooktop, Exhaust Fan
    • Laundry: Laundry Room
    Features
    • High Speed Internet, Jetted Tub, Programmable Thermostat, Sound System, Spa Hottub
    • Windows: Energy Star Qualified Windows
    • Basement: Finished,Full
    • Has fireplace: No
    Interior area
    • Total interior livable area: 2,839 sqft
    • Finished area above ground: 1,839
    • Finished area below ground: 1,000

    Property

    Parking
    • Total spaces: 3
    • Parking features: Three Car Garage, Detached, Driveway, Electricityin Garage, Garage Faces Front, Garage Door Opener
    • Garage spaces: 3
    Features
    • Levels: One and One Half
    • Stories: 1
    • Entry location: GroundLevelwSteps
    • Patio & porch: Deck, Patio, Porch
    • Exterior features: Balcony, Basketball Court, Lighting, Spa Hottub
    • Pool features: Above Ground, Outdoor Pool
    • Fencing: Back Yard,Fencing Requiredwith Pool
    Lot
    • Size: 0.31 Acres
    • Dimensions: 60.00 x 225.00
    Details
    • Parcel number: 1325429046
    • Special conditions: Short Sale No,Standard

    Construction

    Type & style
    • Home type: SingleFamily
    • Architectural style: Bungalow
    • Property subtype: Single Family Residence
    Materials
    • Brick
    • Foundation: Basement, Brick Mortar
    • Roof: Asphalt
    Condition
    • New construction: No
    • Year built: 1925

    Utilities & green energy

    • Electric: Circuit Breakers
    • Sewer: Public Sewer, Sewer At Street
    • Water: Public, Waterat Street
    • Utilities for property: Cable Available, Underground Utilities

    Community & neighborhood

    Security
    • Security features: Twenty Four Hour Security, Exterior Video Surveillance, Fire Alarm, Security System Owned, Smoke Detectors
    Community
    • Community features: Sidewalks
    Location
    • Region: Eastpointe
    • Subdivision: BELL REALTY CO. HFW PARK

    Other

    Other facts
    • Listing agreement: Exclusive Right To Sell
    • Listing terms: Cash,Conventional

    Price history

    DateEventPrice
    9/13/2023Sold$270,000+0%$95/sqft
    Source: Realcomp II #20230027106 Report a problem
    7/28/2023Pending sale$269,998$95/sqft
    Source: Realcomp II #20230027106 Report a problem
    5/25/2023Price change$269,998-1.8%$95/sqft
    Source: Realcomp II #20230027106 Report a problem
    4/17/2023Listed for sale$275,000+131.1%$97/sqft
    Source: Realcomp II #20230027106 Report a problem
    6/3/2009Sold$119,000$42/sqft
    Source: MiRealSource #433275 Report a problem

    Public tax history

    Tax history is unavailable.

    Neighborhood: 48021

    Nearby schools

    GreatSchools rating
    Get a cash offer in 3 minutes
    Find out how much your home could sell for in as little as 3 minutes with a no-obligation cash offer.
    Estimated market value
    $255,700
    Get a cash offer in 3 minutes
    Find out how much your home could sell for in as little as 3 minutes with a no-obligation cash offer.
    Estimated market value
    $255,700