MULTIPLE OFFERS HAVE BEEN RECEIVED. SELLER IS REQUESTING ALL HIGHEST AND BEST OFFERS TO BE SUBMITTED BY 12:00 NOON MONDAY 6/2/25 Beautifully Updated 2-Bedroom Condo in Desirable Laurel Creek Community. Welcome to this meticulously maintained and tastefully updated 2-bedroom, 1-bath main-floor condominium located in the sought-after Laurel Creek community. This move-in-ready home boasts newly installed wide plank luxury vinyl flooring, complemented by elegant shadowbox detailing and crown molding throughout the living spaces. The fully renovated kitchen is both functional and stylish, featuring granite countertops, a classic subway tile backsplash, ample cabinetry, and a complete suite of updated appliances—ideal for both everyday living and entertaining. The open-concept living and dining areas offer a comfortable and inviting space to relax or host guests. A spacious first-floor laundry room includes a newer washer and dryer, along with recently replaced HVAC and hot water heater systems for added peace of mind. The primary bedroom, located at the rear of the unit for enhanced privacy, features a charming window seat, a generous walk-in closet, and direct access to the updated full bathroom. The second bedroom is well-sized and suitable for use as a guest room, office, or nursery, conveniently situated across from the bathroom with a tub/shower combination. Step outside to your private patio, overlooking a beautifully maintained courtyard—a serene setting perfect for morning coffee or evening relaxation. This ground-level unit offers a low-maintenance lifestyle in a prime location, just minutes from shopping, dining, and major commuter routes. Don’t miss the opportunity to make this exceptional property your new home—schedule your private showing today!
Sold for $275,000
$275,000
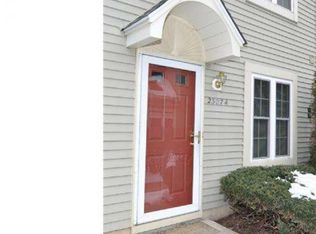
2305A Yarmouth Ln, Mount Laurel, NJ 08054
2beds
920sqft
Condominium
Built in 1991
-- sqft lot
$284,800 Zestimate®
$299/sqft
$2,091 Estimated rent
Home value
$284,800
$256,000 - $316,000
$2,091/mo
Zestimate® history
Owner options
List your home for rent
$2,091/mo
Rent Zestimate®
Find your next renter with Zillow Rental Manager. Plus, with online applications, you can quickly screen prospective tenants – for free.
$2,091/mo
Rent Zestimate®
Refinance and save
$1,956/mo
Est. payment
Refinancing to a lower rate could help reduce your monthly payments and save thousands over the life of the loan.
$1,956/mo
Est. payment
Explore your selling options
Work with a Zillow partner agent
Leverage their expertise and Zillow's premium Showcase listings to get your home seen by more buyers.
Get startedList with your own agent
Get your home in front of millions of buyers by listing it on Zillow.
Learn how to do itSell it yourself
Take full control of how buyers see your home on Zillow by listing For Sale by Owner (FSBO).
List your homeWhat's special
Fully renovated kitchenGenerous walk-in closetAmple cabinetryCrown moldingNewer washer and dryerBeautifully maintained courtyardSpacious first-floor laundry room
Zillow last checked:
Listing updated:
Listed by:
Tom Duffy 856-218-3400,
Keller Williams Realty - Washington Township,
Listing Team: Tom Duffy Team
Bought with:
Jennean Veale, 0343731
BHHS Fox & Roach-Marlton
Source: Bright MLS,MLS#: NJBL2087682
Facts & features
Interior
Bedrooms & bathrooms
- Bedrooms: 2
- Bathrooms: 1
- Full bathrooms: 1
- Main level bathrooms: 1
- Main level bedrooms: 2
Rooms
- Room types: Living Room, Dining Room, Primary Bedroom, Kitchen, Bedroom 1, Full Bath
Primary bedroom
- Features: Ceiling Fan(s), Flooring - Luxury Vinyl Plank
- Level: Main
- Dimensions: 0 X 0
Bedroom 1
- Features: Flooring - Luxury Vinyl Plank, Ceiling Fan(s)
- Level: Main
- Area: 0 Square Feet
- Dimensions: 0 X 0
Dining room
- Features: Dining Area, Flooring - Luxury Vinyl Plank, Lighting - Pendants, Living/Dining Room Combo
- Level: Main
Other
- Features: Bathroom - Tub Shower, Flooring - Luxury Vinyl Plank, Countertop(s) - Quartz
- Level: Main
Kitchen
- Features: Breakfast Bar, Granite Counters, Flooring - Luxury Vinyl Plank, Kitchen - Gas Cooking, Lighting - Ceiling, Eat-in Kitchen
- Level: Main
- Area: 0 Square Feet
- Dimensions: 0 X 0
Living room
- Features: Ceiling Fan(s), Chair Rail, Crown Molding, Dining Area, Flooring - Luxury Vinyl Plank, Living/Dining Room Combo
- Level: Main
- Area: 0 Square Feet
- Dimensions: 0 X 0
Heating
- Forced Air, Natural Gas
Cooling
- Central Air, Electric
Appliances
- Included: Microwave, Dishwasher, Dryer, Oven/Range - Gas, Refrigerator, Stainless Steel Appliance(s), Washer, Water Heater, Gas Water Heater
- Laundry: Dryer In Unit, Washer In Unit, Main Level, In Unit
Features
- Bathroom - Tub Shower, Breakfast Area, Ceiling Fan(s), Chair Railings, Crown Molding, Dining Area, Entry Level Bedroom, Open Floorplan, Formal/Separate Dining Room, Eat-in Kitchen, Pantry, Upgraded Countertops, Wainscotting
- Flooring: Luxury Vinyl
- Doors: Six Panel, Sliding Glass, Storm Door(s)
- Windows: Double Pane Windows, Replacement, Vinyl Clad
- Has basement: No
- Has fireplace: No
Interior area
- Total structure area: 920
- Total interior livable area: 920 sqft
- Finished area above ground: 920
Property
Parking
- Parking features: Paved, Parking Lot
Accessibility
- Accessibility features: 2+ Access Exits, Accessible Doors, Accessible Hallway(s)
Features
- Levels: One
- Stories: 1
- Patio & porch: Patio, Porch
- Exterior features: Lighting, Rain Gutters, Sidewalks
- Pool features: None
- Fencing: Vinyl,Partial
- Has view: Yes
- View description: Garden
Lot
- Features: Backs - Open Common Area
Details
- Additional structures: Above Grade
- Parcel number: 2400311 0100001 C2305
- Zoning: RESIDENTIAL
- Special conditions: Standard
Construction
Type & style
- Home type: Condo
- Architectural style: Contemporary
- Property subtype: Condominium
- Attached to another structure: Yes
Materials
- Aluminum Siding
- Foundation: Slab
- Roof: Shingle
Condition
- Excellent
- New construction: No
- Year built: 1991
Details
- Builder model: DEVON
Utilities & green energy
- Sewer: Public Sewer
- Water: Public
Community & HOA
Community
- Condo and coop fee: $259 monthly
- Subdivision: Laurel Creek
HOA
- Has HOA: No
- Amenities included: Common Grounds
- Services included: Common Area Maintenance, Maintenance Structure, Maintenance Grounds, Snow Removal, Trash, All Ground Fee
- HOA name: Commons At Laurel Creek - Associa Midatlantic
Location
- Region: Mount Laurel
- Municipality: MOUNT LAUREL TWP
Financial & listing details
- Price per square foot: $299/sqft
- Tax assessed value: $68,100
- Annual tax amount: $1,784
- Date on market: 5/29/2025
- Listing agreement: Exclusive Right To Sell
- Listing terms: Cash,Conventional
- Inclusions: All Existing W / W Flooring, Light Fixtures, Fixtures, And All Existing Appliances Including The Refrigerator, Washer & Dryer All In Their As-is Condition.
- Ownership: Condominium
Price history
| Date | Event | Price |
|---|---|---|
| 6/30/2025 | Sold | $275,000+10%$299/sqft |
Source:  Bright MLS #NJBL2087682 Report a problem Bright MLS #NJBL2087682 Report a problem | ||
| 6/11/2025 | Pending sale | $249,890$272/sqft |
Source: Bright MLS #NJBL2087682 Report a problem | ||
| 6/8/2025 | Contingent | $249,890$272/sqft |
Source: Bright MLS #NJBL2087682 Report a problem | ||
| 5/29/2025 | Listed for sale | $249,890$272/sqft |
Source: Bright MLS #NJBL2087682 Report a problem | ||
Public tax history
Tax history is unavailable.
Neighborhood: 08054
Nearby homes
- $313,0002 bd2 ba1.3k sqft2306B Yarmouth Ln #2306, Mount Laurel, NJ 08054Off Market

- $355,3003 bd2 ba1.3k sqft2308B Yarmouth Ln, Mount Laurel, NJ 08054Off Market

- $114,0002 bd1 ba970 sqft2307 Yarmouth Ln #A, Mount Laurel, NJ 08054Off Market
- $293,1002 bd1 ba920 sqft2307A Yarmouth Ln, Mount Laurel, NJ 08054Off Market
- $--2 bd1 ba920 sqft2307 Yarmouth Ln, Mount Laurel, NJ 08054Off Market
- $263,3002 bd1 ba920 sqft2303A Yarmouth Ln, Mount Laurel, NJ 08054Off Market
- $255,4002 bd1 ba920 sqft2301-A Yarmouth Ln, Mount Laurel, NJ 08054Off Market
- $256,8002 bd1 ba920 sqft2301 Yarmouth Ln, Mount Laurel, NJ 08054Off Market
Nearby schools
GreatSchools rating
- 5/10Larchmont SchoolGrades: PK-4Distance: 0.9 mi
- 6/10T E Harrington Middle SchoolGrades: 7-8Distance: 2.9 mi
- 5/10Lenape High SchoolGrades: 9-12Distance: 3.3 mi
Schools provided by the listing agent
- District: Lenape Regional High
Source: Bright MLS. This data may not be complete. We recommend contacting the local school district to confirm school assignments for this home.
Get a cash offer in 3 minutes
Find out how much your home could sell for in as little as 3 minutes with a no-obligation cash offer.
Estimated market value
$284,800
Get a cash offer in 3 minutes
Find out how much your home could sell for in as little as 3 minutes with a no-obligation cash offer.
Estimated market value
$284,800
- New Jersey
- Burlington County
- Mt Laurel Township
- 08054
- 2305A Yarmouth Ln
Nearby cities
Nearby neighborhoods
Nearby zip codes
Other Mt Laurel Township Topics
- Apartments for Rent in 08054
- Houses for Sale in 08054
- Houses for Rent in 08054
- 08054 Real Estate
- Mt Laurel Township Condos
- Houses for Sale in Mt Laurel Township
- Newest Listings in Mt Laurel Township
- Mt Laurel Township Home Values
- Mt Laurel Township Real Estate Agents
- Mt Laurel Township Refinance
- Mt Laurel Township Mortgage Rates
