Welcome to this charming custom Ventura Home, nestled on a tranquil street. This immaculate 3-bedroom, 2-bathroom, 2-car garage residence boasts a thoughtful layout & an array of features designed to elevate your living experience. From the top-tiered curb appeal to the magazine-worthy interior, every detail exudes charm and sophistication. The vinyl flooring throughout the main living spaces sets the stage for elegance, complemented by neutral paint colors. The enclosed back patio, complete with HVAC, seamlessly integrates into the living space, offering a versatile area for relaxation or entertaining. The kitchen is a chef's delight, featuring ample storage, modern appliances & additional electrical outlets. Other noteworthy features included cleverly concealed storage behind the fireplace, additional concrete patio space and on the side area, convenient doggie door to ensure your furry friend feels at home and a fully decked attic. This charming place is a gem! Welcome HOME!
Sold
Price Unknown
2306 105th St, Lubbock, TX 79423
3beds
1,877sqft
Single Family Residence, Residential
Built in 2019
5,662 Square Feet Lot
$290,300 Zestimate®
$--/sqft
$1,983 Estimated rent
Home value
$290,300
$276,000 - $305,000
$1,983/mo
Zestimate® history
Owner options
List your home for rent
$1,983/mo
Rent Zestimate®
Find your next renter with Zillow Rental Manager. Plus, with online applications, you can quickly screen prospective tenants – for free.
$1,983/mo
Rent Zestimate®
Refinance and save
Refinancing to a lower rate could help reduce your monthly payments and save thousands over the life of the loan.
Explore your selling options
Work with a Zillow partner agent
Leverage their expertise and Zillow's premium Showcase listings to get your home seen by more buyers.
Get startedList with your own agent
Get your home in front of millions of buyers by listing it on Zillow.
Learn how to do itSell it yourself
Take full control of how buyers see your home on Zillow by listing For Sale by Owner (FSBO).
List your homeWhat's special
Modern appliancesEnclosed back patioAdditional electrical outletsNeutral paint colorsMagazine - worthy interiorAmple storage
Zillow last checked:
Listing updated:
Listed by:
Amy Cox TREC #0667992 806-543-6095,
ALL Real Estate, LLC
Bought with:
Heather Womack, TREC #0675997
Coldwell Banker Trusted Adviso
Source: LBMLS,MLS#: 202405056
Facts & features
Interior
Bedrooms & bathrooms
- Bedrooms: 3
- Bathrooms: 2
- Full bathrooms: 2
Primary bedroom
- Features: Dressing Area(s), Isolated
Bedroom 2
- Features: Carpet Flooring
Bedroom 3
- Features: Carpet Flooring
Primary bathroom
- Features: Double Vanity, Granite Counters, Separate Shower/Tub
Bonus room
- Description: Bonus Room
Dining room
- Features: Vinyl Flooring
Kitchen
- Features: Breakfast Bar, Granite Counters, Pantry, Vinyl Flooring, Wood Paint Cabinets
Living room
- Features: Vinyl Flooring
Sunroom
- Features: Concrete Flooring
Heating
- Central, Natural Gas
Cooling
- Central Air, Electric
Appliances
- Included: Disposal, Microwave
Features
- Breakfast Bar, Ceiling Fan(s), Double Vanity, Granite Counters, Kitchen Island, Pantry, Storage, Walk-In Closet(s)
- Flooring: Carpet, Concrete, Vinyl
- Has basement: No
- Number of fireplaces: 1
- Fireplace features: Living Room
Interior area
- Total structure area: 1,877
- Total interior livable area: 1,877 sqft
- Finished area above ground: 1,877
Property
Parking
- Total spaces: 2
- Parking features: Attached, Garage
- Attached garage spaces: 2
Features
- Fencing: Fenced
Lot
- Size: 5,662 Square Feet
- Features: Landscaped
Details
- Parcel number: R335244
- Special conditions: Standard
- Other equipment: None
Construction
Type & style
- Home type: SingleFamily
- Property subtype: Single Family Residence, Residential
Materials
- Brick
- Foundation: Slab
- Roof: Composition
Condition
- New construction: No
- Year built: 2019
Community & HOA
Location
- Region: Lubbock
Financial & listing details
- Tax assessed value: $289,157
- Annual tax amount: $5,595
- Date on market: 4/11/2024
- Cumulative days on market: 5 days
- Listing terms: Cash,Conventional
- Road surface type: Paved
Price history
| Date | Event | Price |
|---|---|---|
| 5/29/2024 | Sold | -- |
Source:  LBMLS #202405056 Report a problem LBMLS #202405056 Report a problem | ||
| 4/16/2024 | Pending sale | $299,000$159/sqft |
Source: LBMLS #202405056 Report a problem | ||
| 4/11/2024 | Listed for sale | $299,000$159/sqft |
Source: LBMLS #202405056 Report a problem | ||
Public tax history
| Year | Property taxes | Tax assessment |
|---|---|---|
| 2025 | $4,349 +0% | $289,157 +8.7% |
| 2024 | $4,349 +3.9% | $265,904 +4.5% |
| 2023 | $4,185 -23.5% | $254,455 +6.4% |
| 2022 | $5,470 +10.1% | $239,186 +13.7% |
| 2021 | $4,970 +218.6% | $210,294 +438.3% |
| 2020 | $1,560 | $39,067 |
Find assessor info on the county website
Neighborhood: 79423
Nearby homes
- $--4 bd2 ba1.8k sqft2308 105th St, Lubbock, TX 79423Sold
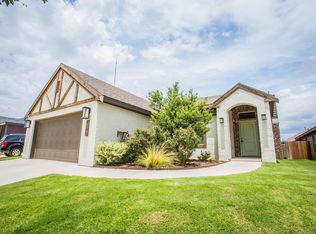
- $279,9003 bd2 ba1.8k sqft2304 105th St, Lubbock, TX 79423Off Market
- $310,1003 bd2 ba2k sqft2310 105th St, Lubbock, TX 79423Off Market
- $335,3004 bd2 ba2.1k sqft2302 105th St, Lubbock, TX 79423Off Market
- $234,5003 bd2 ba1.5k sqft2335 104th St, Lubbock, TX 79423Off Market
- $--3 bd2 ba1.6k sqft2331 104th St, Lubbock, TX 79423Sold
- $327,7003 bd2 ba2.1k sqft2312 105th St, Lubbock, TX 79423Off Market
- $235,4003 bd2 ba1.6k sqft2337 104th St, Lubbock, TX 79423Off Market
Nearby schools
GreatSchools rating
- 8/10Lubbock-Cooper North Elementary SchoolGrades: PK-5Distance: 0.9 mi
- 8/10Lubbock-Cooper Bush Middle SchoolGrades: 6-8Distance: 1.6 mi
- 7/10Lubbock-Cooper High SchoolGrades: 9-12Distance: 3.7 mi
Schools provided by the listing agent
- Elementary: Lubbock-Cooper North
- Middle: Lubbock-Cooper Bush
- High: Cooper
Source: LBMLS. This data may not be complete. We recommend contacting the local school district to confirm school assignments for this home.
Sell for more on Zillow
Get a Zillow Showcase℠ listing at no additional cost and you could sell for .
$290,300
2% more
+$5,806
With Zillow Showcase(estimated)
$296,106
Sell for more on Zillow
Get a Zillow Showcase℠ listing at no additional cost and you could sell for .
$290,300
2% more
+$5,806
With Zillow Showcase(estimated)
$296,106
- Texas
- Lubbock County
- Lubbock
- 79423
- 2306 105th St
