Reduced $10K for quick sale. Bring Your Vision and Make It Shine!
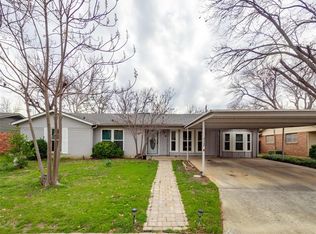
Looking for a home with great potential in a desirable neighborhood? Welcome to 2306 14th Street — a spacious fixer-upper nestled among mature trees and full of possibilities. Whether you’re ready to roll up your sleeves or prefer to design and hire it out, this one is ready for transformation!
With over 1,800 square feet, this home offers 3 generously sized bedrooms, a spacious living and dining area, and an open kitchen layout. There’s also a versatile bonus room that would make a perfect home office, playroom, or even a potential fourth bedroom.
The large fenced backyard is shaded by beautiful trees and includes a storage building for tools or garden equipment. The oversized 2-car garage offers plenty of room for your vehicles and extra storage.
Some work is needed — including a bit of foundation repair, which the seller will complete before closing with an acceptable offer. The old carpet has already been removed, making way for the flooring of your choice. With fresh paint and a few cosmetic updates, this home can easily be move-in ready.
Don’t miss this opportunity to create a space that fits your style in a sought-after area. Schedule your private tour today and imagine the possibilities!
Sold
Price Unknown
2306 14th St, Brownwood, TX 76801
3beds
1,803sqft
Single Family Residence
Built in 1967
8,232 Square Feet Lot
$163,800 Zestimate®
$--/sqft
$1,607 Estimated rent
Home value
$163,800
Estimated sales range
Not available
$1,607/mo
Zestimate® history
Owner options
List your home for rent
$1,607/mo
Rent Zestimate®
Find your next renter with Zillow Rental Manager. Plus, with online applications, you can quickly screen prospective tenants – for free.
$1,607/mo
Rent Zestimate®
Refinance and save
Refinancing to a lower rate could help reduce your monthly payments and save thousands over the life of the loan.
Explore your selling options
Work with a Zillow partner agent
Leverage their expertise and Zillow's premium Showcase listings to get your home seen by more buyers.
Get startedList with your own agent
Get your home in front of millions of buyers by listing it on Zillow.
Learn how to do itSell it yourself
Take full control of how buyers see your home on Zillow by listing For Sale by Owner (FSBO).
List your homeWhat's special
Move-in readyFresh paintStorage buildingOpen kitchen layoutShaded by beautiful treesLarge fenced backyardVersatile bonus room
Zillow last checked:
Listing updated:
Listed by:
Justin Riggan 0782376 3252035278,
KWSynergy 325-510-0444,
Sheri Wells 0478080 325-642-5994,
KWSynergy
Bought with:
Marc Followwell
KWSynergy
Source: NTREIS,MLS#: 21024297
Facts & features
Interior
Bedrooms & bathrooms
- Bedrooms: 3
- Bathrooms: 2
- Full bathrooms: 2
Primary bedroom
- Features: Ceiling Fan(s), En Suite Bathroom, Linen Closet, Walk-In Closet(s)
- Level: First
- Dimensions: 1 x 1
Bedroom
- Features: Ceiling Fan(s), Split Bedrooms
- Level: First
- Dimensions: 1 x 1
Bedroom
- Features: Split Bedrooms
- Level: First
- Dimensions: 1 x 1
Primary bathroom
- Features: Built-in Features, En Suite Bathroom
- Level: First
- Dimensions: 1 x 1
Bonus room
- Level: First
- Dimensions: 1 x 1
Dining room
- Level: First
- Dimensions: 1 x 1
Other
- Features: Built-in Features, Linen Closet
- Level: First
- Dimensions: 1 x 1
Kitchen
- Features: Breakfast Bar, Built-in Features, Eat-in Kitchen
- Level: First
- Dimensions: 1 x 1
Laundry
- Features: Built-in Features
- Level: First
- Dimensions: 1 x 1
Living room
- Features: Fireplace
- Level: First
- Dimensions: 1 x 1
Heating
- Central, Fireplace(s), Natural Gas
Cooling
- Central Air, Ceiling Fan(s), Electric
Appliances
- Included: Some Gas Appliances, Dishwasher, Electric Oven, Gas Cooktop, Gas Water Heater, Plumbed For Gas, Vented Exhaust Fan
- Laundry: Washer Hookup, Dryer Hookup, ElectricDryer Hookup, Laundry in Utility Room
Features
- Built-in Features, Eat-in Kitchen, High Speed Internet, Open Floorplan, Pantry, Paneling/Wainscoting, Vaulted Ceiling(s)
- Flooring: Tile
- Windows: Window Coverings
- Has basement: No
- Number of fireplaces: 1
- Fireplace features: Living Room, Masonry, Wood Burning
Interior area
- Total interior livable area: 1,803 sqft
Property
Parking
- Total spaces: 2
- Parking features: Additional Parking, Door-Multi, Driveway, Garage Faces Front, Garage, Garage Door Opener, On Site, Off Street, Oversized, On Street
- Attached garage spaces: 2
- Has uncovered spaces: Yes
Features
- Levels: One
- Stories: 1
- Patio & porch: Rear Porch, Front Porch, Patio, Covered
- Exterior features: Private Yard, Rain Gutters, Storage
- Pool features: None
- Fencing: Back Yard,Chain Link,Fenced
Lot
- Size: 8,232 Square Feet
- Dimensions: 75 x 110
- Features: Back Yard, Hardwood Trees, Interior Lot, Lawn, Landscaped, Level, Few Trees
Details
- Additional structures: Storage
- Parcel number: 54783
Construction
Type & style
- Home type: SingleFamily
- Architectural style: Ranch,Traditional,Detached
- Property subtype: Single Family Residence
- Attached to another structure: Yes
Materials
- Brick
- Foundation: Slab
- Roof: Composition
Condition
- Year built: 1967
Utilities & green energy
- Sewer: Public Sewer
- Water: Public
- Utilities for property: Electricity Connected, Natural Gas Available, Sewer Available, Separate Meters, Water Available
Community & HOA
Community
- Subdivision: Meadowbrook Add Sec 3
HOA
- Has HOA: No
Location
- Region: Brownwood
Financial & listing details
- Tax assessed value: $207,100
- Annual tax amount: $4,080
- Date on market: 8/6/2025
- Cumulative days on market: 34 days
- Listing terms: Cash,Conventional,1031 Exchange
- Electric utility on property: Yes
- Road surface type: Asphalt
Price history
| Date | Event | Price |
|---|---|---|
| 10/23/2025 | Sold | -- |
Source: NTREIS #21024297 Report a problem | ||
| 9/26/2025 | Pending sale | $159,000$88/sqft |
Source: NTREIS #21024297 Report a problem | ||
| 9/10/2025 | Contingent | $159,000$88/sqft |
Source: NTREIS #21024297 Report a problem | ||
| 9/7/2025 | Price change | $159,000-5.9%$88/sqft |
Source: NTREIS #21024297 Report a problem | ||
| 8/6/2025 | Listed for sale | $169,000$94/sqft |
Source: NTREIS #21024297 Report a problem | ||
Public tax history
| Year | Property taxes | Tax assessment |
|---|---|---|
| 2026 | -- | $207,100 +8.2% |
| 2025 | $4,083 +4.9% | $191,320 +4.8% |
| 2024 | $3,893 | $182,550 +9.2% |
| 2023 | -- | $167,150 |
| 2022 | $3,700 | $167,150 +27.5% |
| 2021 | -- | $131,110 +8.9% |
| 2020 | -- | $120,360 +16.1% |
| 2018 | -- | $103,710 |
| 2017 | -- | $103,710 |
| 2016 | -- | $103,710 |
| 2015 | -- | $103,710 |
| 2014 | -- | $103,710 +19.4% |
| 2012 | -- | $86,850 |
| 2011 | -- | $86,850 |
| 2010 | -- | $86,850 |
| 2009 | -- | $86,850 |
| 2008 | -- | $86,850 |
| 2007 | -- | $86,850 |
Find assessor info on the county website
Neighborhood: 76801
Nearby homes
- $180,000-- bd1 ba1.3k sqft2304 14th St, Brownwood, TX 76801Off Market
- $--3 bd2 ba2k sqft2308 14th St, Brownwood, TX 76801Sold

- $204,7003 bd2 ba1.6k sqft2307 13th St, Brownwood, TX 76801Off Market
- $--3 bd2 ba1.7k sqft2309 13th St, Brownwood, TX 76801Sold

- $173,200-- bd2 ba1.1k sqft2302 14th St, Brownwood, TX 76801Off Market
- $224,300-- bd2 ba1.5k sqft2305 13th St, Brownwood, TX 76801Off Market
- $194,900-- bd2 ba1.4k sqft2310 14th St, Brownwood, TX 76801Off Market
- $231,800-- bd2 ba1.6k sqft2307 14th St, Brownwood, TX 76801Off Market
Nearby schools
GreatSchools rating
- 7/10Woodland Heights Elementary SchoolGrades: PK-5Distance: 1.6 mi
- 6/10Brownwood Middle SchoolGrades: 7-8Distance: 1.3 mi
- 4/10Brownwood High SchoolGrades: 9-12Distance: 0.4 mi
Schools provided by the listing agent
- Elementary: Woodlandht
- Middle: Brownwood
- High: Brownwood
- District: Brownwood ISD
Source: NTREIS. This data may not be complete. We recommend contacting the local school district to confirm school assignments for this home.
- Texas
- Brown County
- Brownwood
- 76801
- 2306 14th St
