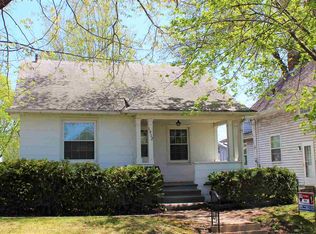
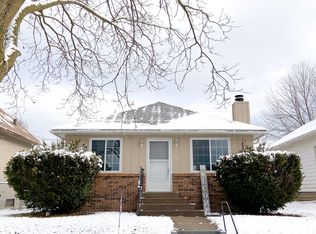
Affordable Moline Home with Character, Hardwood Floors & Investment Potential! Opportunity is knocking in the heart of Moline! This affordable, charming 3-bedroom, 1-bath home offers the perfect blend of character, space, and potential. Gorgeous original hardwood floors add warmth and timeless appeal throughout the spacious main level, creating comfort and a place to call home. Natural light fills the living spaces, offering a warm and inviting atmosphere that's ready for you to make your own. While the kitchen and bathroom offer an excellent and fun opportunity for your personal updates and modern touches, the home is move-in ready, allowing you to make improvements at your own pace. Conveniently located near shopping, restaurants, schools, parks, and major roadways, this property is ideal for first-time buyers, investors, or anyone looking to build equity in a well-established neighborhood. The home is being sold AS-IS, making it a fantastic opportunity to own an affordable home with endless possibilities. Don't miss your opportunity for homeownership with great bones, desirable character, and endless potential! What a gem! Schedule your private showing today!
Pending
Price cut: $7.5K (8/4)
$92,400
2306 19th Ave, Moline, IL 61265
3beds
1,281sqft
Single Family Residence
Built in 1917
4,356 Square Feet Lot
$-- Zestimate®
$72/sqft
$-- HOA
What's special
Gorgeous original hardwood floorsWarm and inviting atmosphereSpacious main level
- 32 days
- 849
- 52
Zillow last checked:
Listing updated:
Listed by:
Stephanie Kauzlarich (563)370-3395,
eXp Realty
Source: MRED as distributed by MLS GRID,MLS#: 12679350

Facts & features
Interior
Bedrooms & bathrooms
- Bedrooms: 3
- Bathrooms: 1
- Full bathrooms: 1
Rooms
- Room types: No additional rooms
Primary bedroom
- Features: Flooring (Carpet)
- Level: Second
- Area: 165 Square Feet
- Dimensions: 15X11
Bedroom 2
- Features: Flooring (Carpet)
- Level: Second
- Area: 110 Square Feet
- Dimensions: 10X11
Bedroom 3
- Features: Flooring (Carpet)
- Level: Main
- Area: 100 Square Feet
- Dimensions: 10X10
Dining room
- Features: Flooring (Hardwood)
- Level: Main
- Area: 209 Square Feet
- Dimensions: 19X11
Kitchen
- Features: Kitchen (Galley), Flooring (Wood Laminate)
- Level: Main
- Area: 80 Square Feet
- Dimensions: 10X8
Laundry
- Level: Basement
- Area: 64 Square Feet
- Dimensions: 8X8
Living room
- Features: Flooring (Hardwood)
- Level: Main
- Area: 165 Square Feet
- Dimensions: 15X11
Heating
- Natural Gas, Forced Air
Cooling
- Central Air
Appliances
- Included: Range, Dishwasher, Refrigerator
Features
- Flooring: Hardwood
- Basement: Unfinished,Full
Interior area
- Total structure area: 1,827
- Total interior livable area: 1,281 sqft
Property
Accessibility
- Accessibility features: No Disability Access
Features
- Stories: 1.5
- Fencing: Fenced
Lot
- Size: 4,356 Square Feet
- Dimensions: 39x110
- Features: Level
Details
- Parcel number: 1704305001
- Special conditions: None
Construction
Type & style
- Home type: SingleFamily
- Property subtype: Single Family Residence
Materials
- Vinyl Siding
- Foundation: Block
- Roof: Asphalt
Condition
- New construction: No
- Year built: 1917
Utilities & green energy
- Sewer: Public Sewer
- Water: Public
Community & HOA
HOA
- Services included: None
Location
- Region: Moline
Financial & listing details
- Price per square foot: $72/sqft
- Tax assessed value: $105,945
- Annual tax amount: $3,082
- Date on market: 7/28/2026
- Ownership: Fee Simple
Estimated market value
Not available
Estimated sales range
Not available
$1,495/mo
Price history
| Date | Event | Price |
|---|---|---|
| 8/13/2026 | Pending sale | $92,400$72/sqft |
Source: eXp Realty #12679350 Report a problem | ||
| 8/4/2026 | Price change | $92,400-7.5%$72/sqft |
Source: eXp Realty #12679350 Report a problem | ||
| 7/28/2026 | Listed for sale | $99,900$78/sqft |
Source: eXp Realty #12679350 Report a problem | ||
Public tax history
| Year | Property taxes | Tax assessment |
|---|---|---|
| 2025 | $3,082 +4.9% | $35,315 +6% |
| 2024 | $2,939 +2.5% | $33,316 +4.6% |
| 2023 | $2,869 -3.5% | $31,851 -2.5% |
| 2022 | $2,973 +0.3% | $32,676 +4.7% |
| 2021 | $2,963 -0.5% | $31,209 +0.6% |
| 2020 | $2,978 +1.7% | $31,023 +2.4% |
| 2019 | $2,927 +4.2% | $30,296 +3% |
| 2018 | $2,809 +2.3% | $29,409 +2.1% |
| 2017 | $2,747 +1.2% | $28,804 +1.7% |
| 2016 | $2,714 +2.2% | $28,322 +2.1% |
| 2015 | $2,657 +309.3% | $27,739 -3.8% |
| 2014 | $649 | $28,826 |
| 2013 | $649 | $28,826 -1.1% |
| 2012 | -- | $29,132 -2.5% |
| 2011 | -- | $29,879 +4% |
| 2010 | -- | $28,727 +1% |
| 2008 | -- | $28,443 +3% |
| 2006 | -- | $27,615 +13.3% |
| 2005 | $2,121 +6.1% | $24,379 +5% |
| 2004 | $2,000 +0.9% | $23,218 +1.5% |
| 2003 | $1,982 +8.8% | $22,875 +8.5% |
| 2002 | $1,821 +6% | $21,089 +7% |
| 2001 | $1,719 +5.6% | $19,709 +4% |
| 2000 | $1,627 | $18,951 |
Find assessor info on the county website
Monthly payment
Est. payment
Payment breakdown
Explore the cost of this home by adjusting the details. Changes won't be saved.Climate risks
Neighborhood: Forest Hill
Nearby schools
Schools provided by the listing agent
- District: 40
Source: MRED as distributed by MLS GRID. This data may not be complete. We recommend contacting the local school district to confirm school assignments for this home.