This hidden gem in Palmetto could be your new home.The 3-bedroom, 2-bath home, features 1,713 square feet of comfortable living in a quiet neighborhood. This property stands out with a private backyard oasis—fully fenced with an inviting outdoor fire pit, perfect for relaxing evenings or entertaining guests. Enjoy the screened in lanai year-round with a morning coffee or afternoon refreshment. The kitchen features ample counter space, ideal for cooking and gathering. Adjacent to the kitchen there is a laundry room with a washer and dryer for added convenience. The oversized primary suite is a true retreat, complete with a large bedroom, walk-in closet, and an ensuite bathroom featuring double sinks and a separate tub and shower stall. The two additional bedrooms are oversized with built in closets. Other highlights include a large two-car garage with space for bicycles, outdoor and beach gear. The community offers low $50/month HOA fees ($150.00 quarterly) and no CDD. Families will appreciate easy access to two neighborhood playgrounds just a short walk away. Ideally situated just minutes from Detwiler’s Farm Market and Publix. Close to premier retail and dining just four miles away at Ellenton Premium Outlets. The stunning Gulf beaches of Anna Maria Island and Bradenton Beach are only a short drive away, perfect for weekend getaways. Conveniently located near I-75 and U.S. 301, providing quick access to Sarasota, St. Pete, and Tampa. Move-in ready, this home delivers privacy and space. Don’t miss the chance to make this beautiful home yours! Schedule your showing today! The bookshelves on the wall in the (front) living room and the TV's do not convey and are excluded in the sale.
Sold for $320,000
$320,000
2306 29TH AVENUE E, PALMETTO, FL 34221
3beds
1,713sqft
Single Family Residence
Built in 2006
6,168 Square Feet Lot
$320,100 Zestimate®
$187/sqft
$2,205 Estimated rent
Home value
$320,100
$301,000 - $339,000
$2,205/mo
Zestimate® history
Owner options
List your home for rent
$2,205/mo
Rent Zestimate®
Find your next renter with Zillow Rental Manager. Plus, with online applications, you can quickly screen prospective tenants – for free.
$2,205/mo
Rent Zestimate®
Refinance and save
$2,181/mo
Est. payment
Refinancing to a lower rate could help reduce your monthly payments and save thousands over the life of the loan.
$2,181/mo
Est. payment
Explore your selling options
Work with a Zillow partner agent
Leverage their expertise and Zillow's premium Showcase listings to get your home seen by more buyers.
Get startedList with your own agent
Get your home in front of millions of buyers by listing it on Zillow.
Learn how to do itSell it yourself
Take full control of how buyers see your home on Zillow by listing For Sale by Owner (FSBO).
List your homeWhat's special
Inviting outdoor fire pitOversized primary suiteScreened in lanai year-roundWalk-in closet
Zillow last checked:
Listing updated:
Listed by:
Jana Nizny 941-735-6045,
M&M PROPERTY MANAGEMENT GROUP 941-320-4287
Bought with:
Jamie Deleon, 3520677
EXP REALTY, LLC
Jennifer Kenna, 3288205
EXP REALTY, LLC
Source: Stellar MLS,MLS#: A4688772 Originating MLS: Sarasota - Manatee
Originating MLS: Sarasota - Manatee
Facts & features
Interior
Bedrooms & bathrooms
- Bedrooms: 3
- Bathrooms: 2
- Full bathrooms: 2
Primary bedroom
- Features: En Suite Bathroom, Walk-In Closet(s)
- Level: First
- Area: 300 Square Feet
- Dimensions: 15x20
Bedroom 2
- Features: Built-in Closet
- Level: First
- Area: 168 Square Feet
- Dimensions: 12x14
Bedroom 3
- Features: Built-in Closet
- Level: First
- Area: 168 Square Feet
- Dimensions: 12x14
Family room
- Level: First
- Area: 169 Square Feet
- Dimensions: 13x13
Kitchen
- Level: First
- Area: 99 Square Feet
- Dimensions: 9x11
Living room
- Level: First
- Area: 272 Square Feet
- Dimensions: 17x16
Heating
- Central
Cooling
- Central Air
Appliances
- Included: Dishwasher, Dryer, Electric Water Heater, Microwave, Range, Refrigerator, Washer
- Laundry: Laundry Room
Features
- Ceiling Fan(s), Kitchen/Family Room Combo, Living Room/Dining Room Combo, Walk-In Closet(s)
- Flooring: Carpet, Tile
- Has fireplace: No
Interior area
- Total structure area: 2,278
- Total interior livable area: 1,713 sqft
Property
Parking
- Total spaces: 2
- Parking features: Garage - Attached
- Attached garage spaces: 2
- Details: Garage Dimensions: 20X21
Features
- Levels: One
- Stories: 1
- Patio & porch: Front Porch, Rear Porch
- Exterior features: Fire Pit
- Fencing: Fenced
Lot
- Size: 6,168 Square Feet
- Residential vegetation: Mature Landscaping
Details
- Additional structures: Shed(s)
- Parcel number: 774110759
- Zoning: PDR
- Special conditions: None
Construction
Type & style
- Home type: SingleFamily
- Architectural style: Contemporary
- Property subtype: Single Family Residence
Materials
- Block, Stucco
- Foundation: Block
- Roof: Shingle
Condition
- New construction: No
- Year built: 2006
Utilities & green energy
- Sewer: Public Sewer
- Water: Public
- Utilities for property: BB/HS Internet Available, Cable Connected, Electricity Connected, Fiber Optics, Public, Sewer Connected, Water Connected
Community & HOA
Community
- Features: Playground
- Pet fee: $0 monthly
- Subdivision: OAK VIEW PH III
HOA
- Has HOA: Yes
- Amenities included: Playground
- HOA fee: $50 monthly
- HOA name: Carpentras at the Villages of Avignon/Bill McGann
- HOA phone: 941-758-9454
Location
- Region: Palmetto
Financial & listing details
- Price per square foot: $187/sqft
- Tax assessed value: $300,685
- Annual tax amount: $4,397
- Date on market: 4/16/2026
- Cumulative days on market: 80 days
- Listing terms: Cash,Conventional
- Ownership: Fee Simple
- Total actual rent: 0
- Electric utility on property: Yes
- Road surface type: Asphalt
Price history
| Date | Event | Price |
|---|---|---|
| 8/3/2026 | Sold | $320,000-3%$187/sqft |
Source:  Stellar MLS #A4688772 Report a problem Stellar MLS #A4688772 Report a problem | ||
| 7/7/2026 | Pending sale | $330,000$193/sqft |
Source: Stellar MLS #A4688772 Report a problem | ||
| 5/13/2026 | Price change | $330,000-2.8%$193/sqft |
Source: Stellar MLS #A4688772 Report a problem | ||
| 4/22/2026 | Price change | $339,500-3%$198/sqft |
Source: Stellar MLS #A4688772 Report a problem | ||
| 4/16/2026 | Listed for sale | $350,000+55.6%$204/sqft |
Source: Stellar MLS #A4688772 Report a problem | ||
| 7/29/2020 | Sold | $225,000+0%$131/sqft |
Source: Public Record Report a problem | ||
| 7/5/2020 | Pending sale | $224,900$131/sqft |
Source: COLDWELL BANKER RESIDENTIAL #T3250394 Report a problem | ||
| 6/29/2020 | Listed for sale | $224,900-3.5%$131/sqft |
Source: COLDWELL BANKER RESIDENTIAL #T3250394 Report a problem | ||
| 9/29/2006 | Sold | $233,000$136/sqft |
Source: Public Record Report a problem | ||
Public tax history
| Year | Property taxes | Tax assessment |
|---|---|---|
| 2025 | $4,397 +7.9% | $297,969 +10% |
| 2024 | $4,074 +7.1% | $270,881 +10% |
| 2023 | $3,804 +11.4% | $246,255 +10% |
| 2022 | $3,414 +9.2% | $223,868 +10% |
| 2021 | $3,125 +248.4% | $203,516 +135% |
| 2020 | $897 +3.1% | $86,606 +2.3% |
| 2019 | $870 | $84,659 +1.9% |
| 2018 | $870 +2.3% | $83,080 +2.1% |
| 2017 | $851 +11.9% | $81,371 +2.1% |
| 2016 | $760 | $79,697 +0.7% |
| 2015 | $760 | $79,143 +0.8% |
| 2014 | $760 +1.3% | $78,515 +1.5% |
| 2013 | $751 +74950% | $77,355 +1.7% |
| 2012 | $1 | $76,062 -15.1% |
| 2011 | $1 | $89,633 -20% |
| 2010 | -- | $112,105 -21.5% |
| 2009 | $1,738 -32.7% | $142,768 -27.3% |
| 2008 | $2,582 -7.3% | $196,404 -4.9% |
| 2007 | $2,784 +295% | $206,493 +385.9% |
| 2006 | $705 | $42,500 |
Find assessor info on the county website
Neighborhood: 34221
Nearby homes
- $302,6003 bd2 ba1.7k sqft2310 29th Ave E, Palmetto, FL 34221Off Market
- $359,9003 bd2 ba2.2k sqft2302 29th Ave E, Palmetto, FL 34221Off Market
- $372,2003 bd2 ba1.7k sqft2314 29th Ave E, Palmetto, FL 34221Off Market
- $293,5003 bd2 ba1.3k sqft2216 29th Ave E, Palmetto, FL 34221Off Market
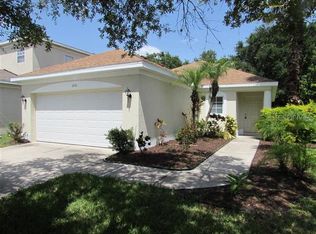
- $350,0004 bd3 ba2.2k sqft2318 29th Ave E, Palmetto, FL 34221Sold
- $283,7003 bd2 ba1.3k sqft2212 29th Ave E, Palmetto, FL 34221Off Market
- $290,0003 bd2 ba1.1k sqft2307 29th Ave E, Palmetto, FL 34221Sold
- $310,0003 bd2 ba1.3k sqft2309 29th Ave E, Palmetto, FL 34221Sold
Nearby schools
GreatSchools rating
- 2/10Blackburn Elementary SchoolGrades: PK-5Distance: 0.6 mi
- 2/10Palmetto High SchoolGrades: 8-12Distance: 2.7 mi
- 5/10Buffalo Creek Middle SchoolGrades: 6-8Distance: 4 mi
Schools provided by the listing agent
- Elementary: Blackburn Elementary
- Middle: Buffalo Creek Middle
- High: Palmetto High
Source: Stellar MLS. This data may not be complete. We recommend contacting the local school district to confirm school assignments for this home.
Get a cash offer in 3 minutes
Find out how much your home could sell for in as little as 3 minutes with a no-obligation cash offer.
Estimated market value
$320,100
Get a cash offer in 3 minutes
Find out how much your home could sell for in as little as 3 minutes with a no-obligation cash offer.
Estimated market value
$320,100
- Florida
- Manatee County
- Palmetto
- 34221
- 2306 29TH AVENUE E
Nearby cities
Nearby neighborhoods
Nearby zip codes
Other Palmetto Topics
