Skip main navigation
Sold
  • Price Unknown

    2306 31st St, Lubbock, TX 79411

    2beds
    906sqft
    Single Family Residence, Residential
    Built in 1946
    8,276.4 Square Feet Lot
    $139,300 Zestimate®
    $--/sqft
    $999 Estimated rent

    Home value

    $139,300

    $130,000 - $148,000

    $999/mo

    Zestimate® history
    Loading
    Loading...

    Owner options

    List your home for rent

    $999/mo

    Rent Zestimate®

    Find your next renter with Zillow Rental Manager. Plus, with online applications, you can quickly screen prospective tenants – for free.

    Learn more

    $999/mo

    Rent Zestimate®

    Refinance and save

    Refinancing to a lower rate could help reduce your monthly payments and save thousands over the life of the loan.

    See today's rates

    Explore your selling options

    Work with a Zillow partner agent

    Leverage their expertise and Zillow's premium Showcase listings to get your home seen by more buyers.

    Get started

    List with your own agent

    Get your home in front of millions of buyers by listing it on Zillow.

    Learn how to do it

    Sell it yourself

    Take full control of how buyers see your home on Zillow by listing For Sale by Owner (FSBO).

    List your home

    What's special

    Modern accent wallLarge backyardBlack appliancesStorage nookLarge windows
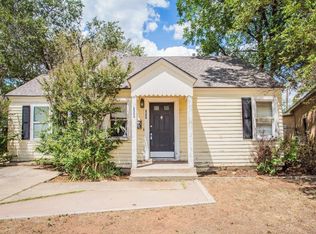
    This home is the ONE you have been waiting for! A cute 2 bedroom, 1 bath home with a POOL! A modern accent wall as you walk in to the living room. The kitchen has some updates too for a more modern feel. Including black appliances, and a bold green glass tile backsplash. Large windows offer beautiful natural light throughout the home. 2 nice sized bedrooms with a bathroom between them with washer/dryer hook ups and storage nook. And then, step out in to the large backyard with your very own pool and newer fence. Convenient half bath located in the middle door of the red building. This adorable home is ready and waiting for a new owner!

    Zillow last checked:

    Listing updated:

    Listed by:

    Jenni Boller TREC #0709028 806-549-0829,

    Century 21 Kearney & Associate

    Bought with:

    Stephen Bridgwater, TREC #0505257

    Berkshire Hathaway HomeService

    Source: LBMLS,MLS#: 202401003MLS Logo

    Facts & features

    Interior

    Bedrooms & bathrooms
    • Bedrooms: 2
    • Bathrooms: 1
    • Full bathrooms: 1
    Primary bedroom
    • Features: Vinyl Flooring
    • Level: First
    Bedroom 2
    • Features: Vinyl Flooring
    • Level: First
    Dining room
    • Features: Kitchen/Dining Combo, Laminate Flooring
    • Level: First
    Kitchen
    • Features: Formica Counters, Laminate Flooring, Wood Paint Cabinets
    • Level: First
    Living room
    • Description: accent wall
    • Features: Laminate Flooring
    • Level: First
    Heating
    • Central, Natural Gas
    Cooling
    • Central Air, Electric
    Appliances
    • Included: Dishwasher, Disposal, Free-Standing Range, Microwave
    Features
    • Ceiling Fan(s), Formica Counters
    • Flooring: Laminate, Plank, Vinyl
    • Windows: Double Pane Windows, Window Coverings
    • Has basement: No
    • Has fireplace: No
    Interior area
    • Total structure area: 906
    • Total interior livable area: 906 sqft
    • Finished area above ground: 906

    Property

    Parking
    • Parking features: Off Street
    Features
    • Patio & porch: Patio
    • Has private pool: Yes
    • Pool features: Gunite, In Ground
    • Fencing: Fenced
    Lot
    • Size: 8,276 sqft
    Details
    • Additional structures: Storage
    • Parcel number: R86201
    • Zoning description: Single Family
    • Special conditions: Standard
    • Other equipment: None

    Construction

    Type & style
    • Home type: SingleFamily
    • Architectural style: Traditional
    • Property subtype: Single Family Residence, Residential
    Materials
    • Metal Siding
    • Foundation: Pillar/Post/Pier
    • Roof: Composition
    Condition
    • New construction: No
    • Year built: 1946

    Utilities & green energy

    • Utilities for property: Electricity Available

    Community & neighborhood

    Location
    • Region: Lubbock

    Other

    Other facts
    • Listing terms: Cash,Conventional,FHA
    • Road surface type: Paved

    Price history

    DateEventPrice
    3/28/2024Sold--
    Source: LBMLS #202401003 Report a problem
    2/29/2024Pending sale$140,000$155/sqft
    Source: LBMLS #202401003 Report a problem
    2/26/2024Price change$140,000-3.4%$155/sqft
    Source: LBMLS #202401003 Report a problem
    2/12/2024Listed for sale$145,000+48%$160/sqft
    Source: LBMLS #202401003 Report a problem
    3/18/2019Sold--
    Source: Agent Provided Report a problem
    12/15/2018Listed for sale$98,000+42%$108/sqft
    Source: Keller Williams Realty #201810878 Report a problem
    11/14/2014Sold--
    Source: Public Record Report a problem
    10/1/2014Price change$69,000-1.3%$76/sqft
    Source: Exit Realty of Lubbock #201405730 Report a problem
    9/27/2014Listed for sale$69,900$77/sqft
    Source: Exit Realty of Lubbock #201404308 Report a problem

    Public tax history

    YearProperty taxesTax assessment
    2025$949 -36.8%$105,201 +27.3%
    2024$1,501 +113.6%$82,642 +10%
    2023$703 -25.7%$75,132 +8.2%
    2022$946 -30.3%$69,408 +8.7%
    2021$1,358 +12.3%$63,846 +13.1%
    2020$1,209 +9%$56,448 +10.7%
    2019$1,109 +10.7%$50,996 +9.2%
    2018$1,002 $46,714 +4.8%
    2017$1,002 -22.5%$44,575 -29%
    2016$1,294 $62,763 +0.2%
    2015$1,294 $62,635 +7.7%
    2014$1,294 $58,173
    2013-- $58,173 +39.3%
    2012-- $41,756
    2011-- $41,756
    2010-- $41,756 +2.3%
    2009-- $40,819
    2008-- $40,819 -17.8%
    2007-- $49,664
    2006-- $49,664 +5.4%
    2005-- $47,130 +8.1%
    2004-- $43,583 -14.5%
    2003-- $50,949 -8.8%
    2002$1,385 +10.3%$55,853 +10.1%
    2001$1,255 +295.3%$50,717 +29.6%
    2000$318 $39,135

    Find assessor info on the county website

    Neighborhood: Heart of Lubbock

    Nearby schools

    GreatSchools rating
    Schools provided by the listing agent
    • Elementary: Brown
    • Middle: Slaton
    • High: Monterey

    Source: LBMLS. This data may not be complete. We recommend contacting the local school district to confirm school assignments for this home.