Skip main navigation
Sold
  • Price Unknown

    2306 55th St, Lubbock, TX 79412

    4beds
    1,942sqft
    Single Family Residence, Residential
    Built in 1957
    8,712 Square Feet Lot
    $221,500 Zestimate®
    $--/sqft
    $1,759 Estimated rent

    Home value

    $221,500

    $210,000 - $233,000

    $1,759/mo

    Zestimate® history
    Loading
    Loading...

    Owner options

    List your home for rent

    $1,759/mo

    Rent Zestimate®

    Find your next renter with Zillow Rental Manager. Plus, with online applications, you can quickly screen prospective tenants – for free.

    Learn more

    $1,759/mo

    Rent Zestimate®

    Refinance and save

    Refinancing to a lower rate could help reduce your monthly payments and save thousands over the life of the loan.

    See today's rates

    Explore your selling options

    Work with a Zillow partner agent

    Leverage their expertise and Zillow's premium Showcase listings to get your home seen by more buyers.

    Get started

    List with your own agent

    Get your home in front of millions of buyers by listing it on Zillow.

    Learn how to do it

    Sell it yourself

    Take full control of how buyers see your home on Zillow by listing For Sale by Owner (FSBO).

    List your home

    What's special

    Convenient sprinkler systemEstablished landscapingDouble oven
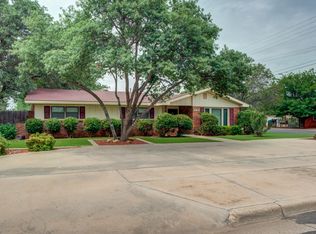
    Welcome home to this beautifully updated 4 bedroom. 2 bath property nestled in a great, family friendly neighborhood surrounded by fantastic neighbors! From the moment you arrive, you'll appreciate the established landscaping, enhanced by a convenient sprinkler system that keeps the yard looking it's best all summer long! Inside, the home has been thoughtfully upgraded with all-new windows that bring in abundant natural light while improving energy efficiency. In addition, this home also has 18 inch insulation for added energy efficiency and temperature control. Brand-new flooring, just installed last week, flows throughout, creating a fresh, modern feel in every room. Major systems have already been taken care of, including a new HVAC system and water heater, and roof offering peace of mind for years to come. Other bonus features not to miss include a double oven and a tool bench in the garage. Whether you're relaxing indoors or enjoying the outdoors, this home offers the perfect blend of comfort, style, and practicality. Schedule a showing today!

    Zillow last checked:

    Listing updated:

    Listed by:

    Alayna Abbe TREC #0635238 806-549-6358,

    Keller Williams Realty

    Bought with:

    Alicia Torres, TREC #0784487

    Platinum West Realty

    Source: LBMLS,MLS#: 202604675MLS Logo

    Facts & features

    Interior

    Bedrooms & bathrooms
    • Bedrooms: 4
    • Bathrooms: 2
    • Full bathrooms: 2
    Heating
    • Natural Gas
    Cooling
    • Ceiling Fan(s), Central Air, Electric
    Appliances
    • Included: Dishwasher, Disposal, Double Oven, Electric Cooktop, Electric Oven
    • Laundry: Electric Dryer Hookup, Inside, Laundry Room, Washer Hookup
    Features
    • Ceiling Fan(s), Solid Surface Counters, Walk-In Closet(s)
    • Flooring: Luxury Vinyl, See Remarks
    • Doors: Storm Door(s)
    • Windows: Triple Pane Windows
    • Has basement: No
    • Number of fireplaces: 1
    • Fireplace features: Free Standing, Living Room
    Interior area
    • Total structure area: 1,942
    • Total interior livable area: 1,942 sqft
    • Finished area above ground: 1,942

    Property

    Parking
    • Total spaces: 2
    • Parking features: Attached, Garage
    • Attached garage spaces: 2
    Features
    • Patio & porch: Covered
    • Exterior features: Private Yard, Rain Gutters, Smart Irrigation
    • Fencing: Back Yard,Wood
    Lot
    • Size: 8,712 sqft
    • Features: Sprinklers In Front, Sprinklers In Rear
    Details
    • Parcel number: R53091

    Construction

    Type & style
    • Home type: SingleFamily
    • Architectural style: Traditional
    • Property subtype: Single Family Residence, Residential
    Materials
    • Brick
    • Foundation: Slab
    • Roof: Composition
    Condition
    • Updated/Remodeled
    • New construction: No
    • Year built: 1957

    Utilities & green energy

    • Sewer: Public Sewer
    • Water: Public

    Community & neighborhood

    Security
    • Security features: None
    Location
    • Region: Lubbock

    Other

    Other facts
    • Listing terms: Cash,Conventional,FHA,VA Loan
    • Road surface type: Asphalt

    Price history

    DateEventPrice
    5/21/2026Sold--
    Source: LBMLS #202604675 Report a problem
    4/20/2026Pending sale$219,000$113/sqft
    Source: LBMLS #202604675 Report a problem
    4/9/2026Listed for sale$219,000+56.4%$113/sqft
    Source: LBMLS #202604675 Report a problem
    4/15/2019Listing removed$139,999$72/sqft
    Source: Lubbock Real Estate Group #201903289 Report a problem
    4/11/2019Listed for sale$139,999$72/sqft
    Source: Lubbock Real Estate Group #201903289 Report a problem
    10/3/2012Sold--
    Source: Agent Provided Report a problem

    Public tax history

    YearProperty taxesTax assessment
    2025$2,860 -9.6%$161,643 -7.2%
    2024$3,164 -2.3%$174,241
    2023$3,239 +1.9%$174,241 +10.9%
    2022$3,179 +11.6%$157,061 +17.2%
    2021$2,850 -1.4%$133,991 -0.7%
    2020$2,891 +67.7%$134,988 +2.9%
    2019$1,724 +0.4%$131,162 +5.8%
    2018$1,716 $123,979 +3.4%
    2017$1,716 -6.2%$119,875 +1.3%
    2016$1,829 $118,309 +10%
    2015$1,829 $107,554
    2014$1,829 $107,554
    2013-- $107,554
    2012-- $107,554
    2011-- $107,554 +9%
    2010-- $98,705
    2009-- $98,705
    2008-- $98,705 +1.7%
    2007-- $97,094
    2006-- $97,094 +3.3%
    2005-- $93,963 +10%
    2004-- $85,421 +0.7%
    2003-- $84,808 +12.2%
    2002$1,510 +12%$75,612 +17.8%
    2001$1,348 +0.7%$64,177
    2000$1,339 $64,177

    Find assessor info on the county website

    Neighborhood: Baylees-Atkins

    Nearby schools

    GreatSchools rating
    Schools provided by the listing agent
    • Elementary: Bayless
    • Middle: Atkins
    • High: Monterey

    Source: LBMLS. This data may not be complete. We recommend contacting the local school district to confirm school assignments for this home.