Welcome home! This stunning and beautifully renovated brick residence is prime in every sense of the word. Boasting a spacious entry way opening into a vast and welcoming living room, the natural light this home offers is dazzling. Endowed with such an expansive and flattering layout, the possibilities are endless for utilizing this property to accommodate any set of needs or preferences. The very definition of inviting and warm, the kitchen comes loaded with cabinets, a generous pantry, and beautiful granite countertops. The primary suite offers a generously-sized bedroom, matching granite countertops in the primary bath, and convenience at every turn. Two additional perfectly placed bedrooms, an ideal 2nd bathroom, a large and spacious family area, a giant dining room, and a bright and cheerful breakfast area help craft this home into both a family estate and an entertainer's paradise. The brand new underground pipes and plumbing is yet another attribute this home enjoys. Nestled against a serene greenbelt and just one street over from the Town East community park, enjoy proximity to walking and biking trails, a community pool, volley ball courts, shopping, dining, and entertainment—all just minutes away. Finally, a large private back yard, a covered patio, a large covered front porch, and a utility room with extra storage cabinets and an extra pantry help ensure that the only challenge you'll face is determining whether this property is better suited for family or sophistication. Again, welcome home.
Sold
Price Unknown
2306 Apollo Way, Mesquite, TX 75150
3beds
1,728sqft
Single Family Residence
Built in 1970
7,666 Square Feet Lot
$283,100 Zestimate®
$--/sqft
$2,120 Estimated rent
Home value
$283,100
$258,000 - $311,000
$2,120/mo
Zestimate® history
Owner options
List your home for rent
$2,120/mo
Rent Zestimate®
Find your next renter with Zillow Rental Manager. Plus, with online applications, you can quickly screen prospective tenants – for free.
$2,120/mo
Rent Zestimate®
Refinance and save
Refinancing to a lower rate could help reduce your monthly payments and save thousands over the life of the loan.
Explore your selling options
Work with a Zillow partner agent
Leverage their expertise and Zillow's premium Showcase listings to get your home seen by more buyers.
Get startedList with your own agent
Get your home in front of millions of buyers by listing it on Zillow.
Learn how to do itSell it yourself
Take full control of how buyers see your home on Zillow by listing For Sale by Owner (FSBO).
List your homeWhat's special
Zillow last checked:
Listing updated:
Listed by:
Scott Harris 0681888 214-684-3809,
Premier Legacy Real Estate LLC 972-834-7099
Bought with:
Icela Fernandez
Dwell Dallas Realtors, LLC
Source: NTREIS,MLS#: 20965417
Facts & features
Interior
Bedrooms & bathrooms
- Bedrooms: 3
- Bathrooms: 2
- Full bathrooms: 2
Primary bedroom
- Features: Ceiling Fan(s), Separate Shower, Walk-In Closet(s)
- Level: First
- Dimensions: 14 x 11
Bedroom
- Features: Ceiling Fan(s)
- Level: First
- Dimensions: 13 x 11
Bedroom
- Features: Ceiling Fan(s)
- Level: First
- Dimensions: 13 x 10
Primary bathroom
- Features: Built-in Features, Granite Counters, Separate Shower
- Level: First
- Dimensions: 9 x 5
Breakfast room nook
- Features: Ceiling Fan(s)
- Level: First
- Dimensions: 14 x 11
Dining room
- Features: Ceiling Fan(s)
- Level: First
- Dimensions: 21 x 12
Other
- Features: Built-in Features, Granite Counters
- Level: First
- Dimensions: 9 x 6
Kitchen
- Features: Built-in Features, Ceiling Fan(s), Eat-in Kitchen, Granite Counters, Pantry
- Level: First
- Dimensions: 11 x 8
Living room
- Features: Ceiling Fan(s), Fireplace
- Level: First
- Dimensions: 19 x 16
Utility room
- Features: Built-in Features, Linen Closet, Other
- Level: First
- Dimensions: 9 x 6
Heating
- Central, Fireplace(s)
Cooling
- Central Air, Ceiling Fan(s)
Appliances
- Included: Dishwasher, Disposal, Gas Oven, Gas Range, Microwave
- Laundry: Washer Hookup, Electric Dryer Hookup, Laundry in Utility Room
Features
- Built-in Features, Decorative/Designer Lighting Fixtures, Eat-in Kitchen, Granite Counters, High Speed Internet, Pantry, Cable TV, Walk-In Closet(s)
- Flooring: Carpet, Luxury Vinyl Plank
- Has basement: No
- Number of fireplaces: 1
- Fireplace features: Decorative, Living Room, Masonry, Wood Burning
Interior area
- Total interior livable area: 1,728 sqft
Property
Parking
- Total spaces: 2
- Parking features: Door-Single, Driveway, Garage, Garage Door Opener, Private, Garage Faces Rear
- Attached garage spaces: 2
- Has uncovered spaces: Yes
Features
- Levels: One
- Stories: 1
- Patio & porch: Covered
- Pool features: None, Community
- Fencing: Back Yard,Fenced,Wood
Lot
- Size: 7,666 Square Feet
- Residential vegetation: Grassed
Details
- Parcel number: 38072500020070000
Construction
Type & style
- Home type: SingleFamily
- Architectural style: Detached
- Property subtype: Single Family Residence
Materials
- Brick
- Foundation: Slab
- Roof: Composition,Shingle
Condition
- Year built: 1970
Utilities & green energy
- Sewer: Public Sewer
- Water: Public
- Utilities for property: Electricity Connected, Sewer Available, Water Available, Cable Available
Community & HOA
Community
- Features: Other, Playground, Park, Pool, Sidewalks, Trails/Paths
- Security: Security System, Smoke Detector(s)
- Subdivision: Eastridge Park 07
HOA
- Has HOA: No
Location
- Region: Mesquite
Financial & listing details
- Tax assessed value: $276,670
- Annual tax amount: $6,419
- Date on market: 6/13/2025
- Cumulative days on market: 10 days
- Listing terms: Cash,Conventional,FHA,VA Loan
- Electric utility on property: Yes
Price history
| Date | Event | Price |
|---|---|---|
| 7/28/2025 | Sold | -- |
Source: NTREIS #20965417 Report a problem | ||
| 7/1/2025 | Pending sale | $289,000$167/sqft |
Source: NTREIS #20965417 Report a problem | ||
| 6/13/2025 | Listed for sale | $289,000$167/sqft |
Source: NTREIS #20965417 Report a problem | ||
Public tax history
| Year | Property taxes | Tax assessment |
|---|---|---|
| 2025 | $1,079 -9.9% | $276,670 |
| 2024 | $1,198 +230.9% | $276,670 +14.4% |
| 2023 | $362 -15.9% | $241,860 |
| 2022 | $431 +7.3% | $241,860 +18.3% |
| 2021 | $401 +12.2% | $204,380 +17.1% |
| 2020 | $358 -53.3% | $174,560 +0.7% |
| 2019 | $766 +8.3% | $173,280 +15.4% |
| 2018 | $707 -75.7% | $150,140 +13% |
| 2017 | $2,904 +11.5% | $132,910 +19.5% |
| 2016 | $2,605 +7% | $111,220 +8.5% |
| 2015 | $2,435 | $102,540 |
| 2014 | $2,435 | $102,540 |
| 2013 | -- | -- |
| 2012 | -- | -- |
| 2011 | -- | -- |
| 2010 | -- | -- |
| 2009 | -- | -- |
| 2008 | -- | -- |
| 2007 | -- | -- |
| 2005 | -- | -- |
| 2004 | -- | -- |
| 2003 | -- | -- |
| 2002 | -- | -- |
| 2001 | -- | -- |
Find assessor info on the county website
Neighborhood: Town East
Nearby homes
- $298,3004 bd2 ba1.9k sqft2310 Apollo Way, Mesquite, TX 75150Off Market
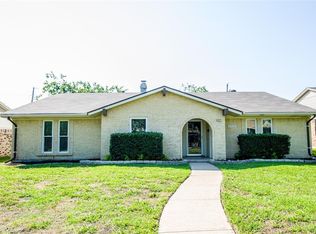
- $297,9003 bd2 ba1.8k sqft2302 Apollo Way, Mesquite, TX 75150Off Market
- $262,5003 bd2 ba1.7k sqft2314 Apollo Way, Mesquite, TX 75150Off Market
- $259,5003 bd2 ba1.6k sqft2315 Apollo Way, Mesquite, TX 75150Off Market
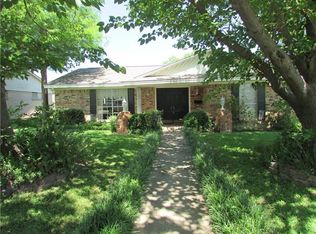
- $245,6003 bd2 ba1.4k sqft2319 Apollo Way, Mesquite, TX 75150Off Market
- $255,8003 bd2 ba1.6k sqft2311 Apollo Way, Mesquite, TX 75150Off Market
- $310,3004 bd2 ba1.8k sqft2318 Apollo Way, Mesquite, TX 75150Off Market
- $239,5003 bd2 ba1.6k sqft2307 Apollo Way, Mesquite, TX 75150Off Market
Nearby schools
GreatSchools rating
- 7/10Tosch Elementary SchoolGrades: PK-5Distance: 0.2 mi
- 4/10McDonald Middle SchoolGrades: 6-8Distance: 0.5 mi
- 4/10North Mesquite High SchoolGrades: 9-12Distance: 0.6 mi
Schools provided by the listing agent
- Elementary: Tosch
- Middle: Mcdonald
- High: Northmesqu
- District: Mesquite ISD
Source: NTREIS. This data may not be complete. We recommend contacting the local school district to confirm school assignments for this home.
Get a cash offer in 3 minutes
Find out how much your home could sell for in as little as 3 minutes with a no-obligation cash offer.
Estimated market value
$283,100
Get a cash offer in 3 minutes
Find out how much your home could sell for in as little as 3 minutes with a no-obligation cash offer.
Estimated market value
$283,100
- Texas
- Dallas County
- Mesquite
- 75150
- Town East
- 2306 Apollo Way
