Skip main navigation
Closed
  • Price Unknown

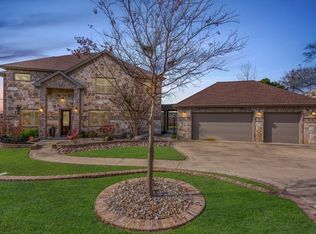
    2306 Arroyo Grande, Leander, TX 78641

    4beds
    3,259sqft
    Single Family Residence
    Built in 2011
    0.34 Acres Lot
    $655,200 Zestimate®
    $--/sqft
    $4,045 Estimated rent

    Home value

    $655,200

    $622,000 - $695,000

    $4,045/mo

    Zestimate® history
    Loading
    Loading...

    Owner options

    List your home for rent

    $4,045/mo

    Rent Zestimate®

    Find your next renter with Zillow Rental Manager. Plus, with online applications, you can quickly screen prospective tenants – for free.

    Learn more

    $4,045/mo

    Rent Zestimate®

    Refinance and save

    $93/mo

    Est. payment

    Refinancing to a lower rate could help reduce your monthly payments and save thousands over the life of the loan.

    See today's rates

    $93/mo

    Est. payment

    Explore your selling options

    Work with a Zillow partner agent

    Leverage their expertise and Zillow's premium Showcase listings to get your home seen by more buyers.

    Get started

    List with your own agent

    Get your home in front of millions of buyers by listing it on Zillow.

    Learn how to do it

    Sell it yourself

    Take full control of how buyers see your home on Zillow by listing For Sale by Owner (FSBO).

    List your home

    What's special

    Large custom kitchen
    Welcome to your dream home in the heart of Leander! Nestled in a quite and friendly neighborhood, this beautifully maintain custom home offers the perfect blend of modern amenities, spacious living and classic Texas charm! Located just minutes from top-rated schools, parks, shopping and dining, this home provides both convenience and comfort for everyday living. Property Highlights include: 4 bedrooms, 3 full bathrooms, and 2 half baths. You will be amazed by the large downstairs family room with high ceilings and a upstairs family/ bonus room. This homes complete with a large custom kitchen, beautiful dinning room, large study with custom built-in cabinetry! If your an individual that likes woodworking, you guessed it, this lovely home that has a workshop that easily be a workout gym. Come see all this stunning home, its views, community amenities, pools and so much more! This is a must see and wont last long. Make your appointment today before it's gone..

    Zillow last checked:

    Listing updated:

    Listed by:

    Craig Caddell 2547603761CraigCaddell-Realtortexas1@gmail.com,

    Nolan Creek Realty

    Bought with:

    Jeanette Spain, TREC #0832158

    Realty One Group Prosper-BUDA

    , TREC #null

    Source: Central Texas MLS,MLS#: 606404MLS LogoOriginating MLS: Temple Belton Board of REALTORS

    Facts & features

    Interior

    Bedrooms & bathrooms
    • Bedrooms: 4
    • Bathrooms: 5
    • Full bathrooms: 3
    • 1/2 bathrooms: 2
    Primary bedroom
    • Level: Main
    • Dimensions: 17' 6" X 12' 10
    Bedroom 2
    • Level: Upper
    • Dimensions: 14' 6" X 13'
    Bedroom 3
    • Level: Upper
    • Dimensions: 14' 6" X 13'
    Bedroom 4
    • Level: Upper
    • Dimensions: 11' 9" X 9'
    Dining room
    • Level: Main
    • Dimensions: 13' X 13"
    Kitchen
    • Level: Main
    • Dimensions: 13' 8" X 14'
    Living room
    • Level: Main
    • Dimensions: 26' X 17"
    Living room
    • Features: Multiple Living Areas
    • Level: Upper
    • Dimensions: 21' 11" X 16'
    Office
    • Level: Main
    • Dimensions: 12' 10" X 13'
    Workshop
    • Level: Main
    • Dimensions: 16' 10" X 12'
    Heating
    • Multiple Heating Units, Natural Gas
    Cooling
    • Central Air, Electric, 2 Units
    Appliances
    • Included: Dishwasher, Disposal, Gas Range, Gas Water Heater, Refrigerator, Tankless Water Heater, Some Gas Appliances, Built-In Oven, Microwave, Water Softener Owned
    • Laundry: Washer Hookup, Electric Dryer Hookup, Laundry in Utility Room, Main Level, Laundry Room, Laundry Tub, Sink
    Features
    • Attic, Bookcases, Built-in Features, Ceiling Fan(s), Game Room, Garden Tub/Roman Tub, High Ceilings, Primary Downstairs, Main Level Primary, Murphy Bed, Pull Down Attic Stairs, Soaking Tub, Separate Shower, Vaulted Ceiling(s), Walk-In Closet(s), Breakfast Bar, Breakfast Area, Custom Cabinets, Eat-in Kitchen, Granite Counters, Kitchen Island
    • Flooring: Carpet, Ceramic Tile, Hardwood, Laminate, Tile
    • Doors: Storm Door(s)
    • Windows: Storm Window(s)
    • Attic: Floored,Pull Down Stairs
    • Number of fireplaces: 1
    • Fireplace features: Living Room, Wood Burning
    Interior area
    • Total interior livable area: 3,259 sqft

    Property

    Parking
    • Total spaces: 2
    • Parking features: Door-Single, Garage, Garage Faces Side
    • Garage spaces: 2
    Features
    • Levels: Two
    • Stories: 1
    • Exterior features: Gas Grill
    • Pool features: Community, None
    • Fencing: Back Yard,Wrought Iron
    • Has view: Yes
    • View description: None
    • Body of water: None
    Lot
    • Size: 0.34 Acres
    • Topography: Sloping
    Details
    • Parcel number: 711801

    Construction

    Type & style
    • Home type: SingleFamily
    • Architectural style: Hill Country,Ranch
    • Property subtype: Single Family Residence
    Materials
    • Masonry
    • Foundation: Slab
    • Roof: Composition,Shingle
    Condition
    • Resale
    • Year built: 2011

    Utilities & green energy

    • Sewer: Public Sewer
    • Water: Public
    • Utilities for property: Electricity Available, Natural Gas Available, Natural Gas Connected, High Speed Internet Available

    Community & neighborhood

    Security
    • Security features: Gated Community, Prewired, Smoke Detector(s)
    Community
    • Community features: Sport Court(s), Community Pool, Gated, Gutter(s), Sidewalks
    Location
    • Region: Leander
    • Subdivision: Fairways Ph 1 Crystal Falls

    HOA & financial

    HOA
    • Has HOA: Yes
    • HOA fee: $94 monthly
    • Association name: Crystal Falls HOA

    Other

    Other facts
    • Listing agreement: Exclusive Right To Sell
    • Listing terms: Cash,Conventional,FHA,VA Loan
    • Road surface type: Asphalt

    Price history

    DateEventPrice
    5/22/2026Pending sale$685,000$210/sqft
    Source: Central Texas MLS #606404 Report a problem
    5/21/2026Sold--
    Source: Central Texas MLS #606404 Report a problem
    5/4/2026Contingent$685,000$210/sqft
    Source: Central Texas MLS #606404 Report a problem
    4/20/2026Pending sale$685,000$210/sqft
    Source: Central Texas MLS #606404 Report a problem
    4/13/2026Price change$685,000-2.8%$210/sqft
    Source: Central Texas MLS #606404 Report a problem
    3/18/2026Price change$704,900-1.4%$216/sqft
    Source: Central Texas MLS #606404 Report a problem
    3/6/2026Listed for sale$715,000$219/sqft
    Source: Central Texas MLS #606404 Report a problem

    Public tax history

    YearProperty taxesTax assessment
    2025$6,567 -10.1%$710,562 +5.1%
    2024$7,306 +3%$676,192 +10%
    2023$7,095 -23.8%$614,720 +10%
    2022$9,314 $558,836 +10%
    2021-- $508,033 +10%
    2020$9,334 +0%$461,848
    2019$9,330 +3.2%$461,848 +8.8%
    2018$9,037 $424,532 +2%
    2017$9,037 -4.4%$416,144 +3.7%
    2016$9,452 $401,153 -2.7%
    2015$9,452 $412,283 +7%
    2014$9,452 $385,299 +1.3%
    2013-- $380,381 +6.7%
    2012-- $356,470

    Find assessor info on the county website

    Neighborhood: 78641

    Nearby schools

    GreatSchools rating
    Schools provided by the listing agent
    • District: Leander ISD

    Source: Central Texas MLS. This data may not be complete. We recommend contacting the local school district to confirm school assignments for this home.

    Get a cash offer in 3 minutes
    Find out how much your home could sell for in as little as 3 minutes with a no-obligation cash offer.
    Estimated market value
    $655,200
    Get a cash offer in 3 minutes
    Find out how much your home could sell for in as little as 3 minutes with a no-obligation cash offer.
    Estimated market value
    $655,200