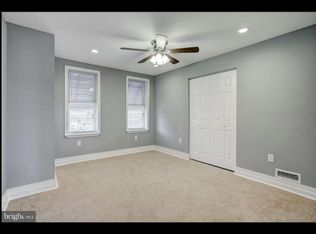
With a close community, you can see the care from the curb appeal, cleanliness and green spaces all around you - You know you've got a great neighborhood! The Ashland-Eager community is steps from the Hopkins Wolf Street campus --- Like all of the Baltimore City communities, there is a lot of history that surrounds this charming home. Beautifully updated - an open floor plan on the main level, accented with updated hardwood flooring, exposed brick, recessed, directional and lots of natural light throughout. There is a living and dining area as well as a half bath on this floor.. Eat-in kitchen with plenty of neutral cabinetry and quartz countertop workspace.. The window overlooks a fenced patio and a park area / green space-- There are several of these spaces in this community that offers picnic table space and benches as well as beautifully maintained--colorful flower beds to accent this community. Relax/Enjoy/Celebrate right outside your door -- The second level has three bedrooms. The full bathroom on the upper level is attached to the main/rear bedroom with Jack and Jill access - Dual access which is just like having 2 bathrooms!! - one attached to your bedroom and one in the hallway for guests - - only it's easier on maintenance and cleaning.. This bedroom has access to the deck that overlooks the rear patio and park space. Perfect for your first home or for a roommate situation! Central air conditioning and plenty of storage space, this home is just the right size for maintenance and efficiency - - The full basement is neat and clean- High ceilings with exposed beams/ sheetrock & brick walls - - and ready for your special touches to make it into more living or bedroom space- Separate, rear entrance & walk-out stair to the rear patio-- works great for dual access Plenty of storage, utility and laundry area with washer & dryer -- Window for natural light. Convenient to the Ashland / Hopkins and Eager Street community - minutes to downtown and other neighborhoods. There's no need to rent, when you can take steps into owning your own home! Move right into homeownership!
Sold for $207,500
$207,500
2306 Ashland Ave, Baltimore, MD 21205
3beds
--sqft
Townhouse
Built in 1920
1,049 Square Feet Lot
$201,500 Zestimate®
$--/sqft
$1,995 Estimated rent
Home value
$201,500
$189,000 - $214,000
$1,995/mo
Zestimate® history
Owner options
List your home for rent
$1,995/mo
Rent Zestimate®
Find your next renter with Zillow Rental Manager. Plus, with online applications, you can quickly screen prospective tenants – for free.
$1,995/mo
Rent Zestimate®
Refinance and save
$1,130/mo
Est. payment
Refinancing to a lower rate could help reduce your monthly payments and save thousands over the life of the loan.
$1,130/mo
Est. payment
Explore your selling options
Work with a Zillow partner agent
Leverage their expertise and Zillow's premium Showcase listings to get your home seen by more buyers.
Get startedList with your own agent
Get your home in front of millions of buyers by listing it on Zillow.
Learn how to do itSell it yourself
Take full control of how buyers see your home on Zillow by listing For Sale by Owner (FSBO).
List your homeWhat's special
Exposed brickGreen spacePark spaceGreen spacesBrick wallsLaundry areaCurb appeal
Zillow last checked:
Listing updated:
Listed by:
Lisa Ciofani 410-960-4555,
Cummings & Co. Realtors
Bought with:
Janie Cauthorne, 675110
Real Estate Executives
Source: Bright MLS,MLS#: MDBA2093190
Facts & features
Interior
Bedrooms & bathrooms
- Bedrooms: 3
- Bathrooms: 2
- Full bathrooms: 1
- 1/2 bathrooms: 1
- Main level bathrooms: 1
Basement
- Area: 0
Heating
- Forced Air, Natural Gas
Cooling
- Central Air, Ceiling Fan(s), Natural Gas
Appliances
- Included: Microwave, Dishwasher, Exhaust Fan, Refrigerator, Cooktop, Water Heater, Disposal, Dryer, Washer, Freezer, Electric Water Heater
- Laundry: In Basement, Hookup, Dryer In Unit, Has Laundry, Washer In Unit
Features
- Ceiling Fan(s), Combination Dining/Living, Family Room Off Kitchen, Open Floorplan, Eat-in Kitchen, Kitchen - Table Space, Bathroom - Tub Shower, Exposed Beams, Dry Wall, High Ceilings, Beamed Ceilings
- Flooring: Carpet, Ceramic Tile, Hardwood, Wood
- Doors: Six Panel
- Basement: Connecting Stairway,Partial,Full,Interior Entry,Space For Rooms,Windows,Improved,Exterior Entry,Partially Finished,Rear Entrance,Sump Pump,Walk-Out Access
- Has fireplace: No
Interior area
- Total structure area: 0
- Finished area above ground: 0
- Finished area below ground: 0
Property
Parking
- Parking features: On Street
- Has uncovered spaces: Yes
Accessibility
- Accessibility features: None
Features
- Levels: Three
- Stories: 3
- Patio & porch: Deck, Patio
- Exterior features: Sidewalks, Street Lights
- Pool features: None
- Fencing: Chain Link,Back Yard
- Has view: Yes
- View description: City
Lot
- Size: 1,049 Square Feet
- Dimensions: 13.8 x 76
- Features: Backs - Open Common Area, Rear Yard
Details
- Additional structures: Above Grade, Below Grade
- Parcel number: 0307021590 066
- Zoning: R-8
- Special conditions: Standard
Construction
Type & style
- Home type: Townhouse
- Architectural style: Federal
- Property subtype: Townhouse
Materials
- Brick
- Foundation: Brick/Mortar, Other
Condition
- New construction: No
- Year built: 1920
Utilities & green energy
- Sewer: Public Sewer
- Water: Public
Community & HOA
Community
- Subdivision: Ashland Mews
HOA
- Has HOA: No
Location
- Region: Baltimore
- Municipality: Baltimore City
Financial & listing details
- Tax assessed value: $110,000
- Annual tax amount: $3,540
- Date on market: 7/29/2023
- Listing agreement: Exclusive Right To Sell
- Inclusions: White Dresser In Living Room / Patio Chairs / Black & White Shelving In Basement
- Ownership: Fee Simple
Price history
| Date | Event | Price |
|---|---|---|
| 9/19/2023 | Sold | $207,500 |
Source:  Bright MLS #MDBA2093190 Report a problem Bright MLS #MDBA2093190 Report a problem | ||
| 8/7/2023 | Pending sale | $207,500 |
Source: Bright MLS #MDBA2093190 Report a problem | ||
| 7/29/2023 | Listed for sale | $207,500+35.6% |
Source: Bright MLS #MDBA2093190 Report a problem | ||
| 12/21/2017 | Sold | $153,000-4.4% |
Source: Public Record Report a problem | ||
| 9/23/2017 | Listed for sale | $160,000+33.3% |
Source: Maizon Real Estate, LLC #BA10064716 Report a problem | ||
| 4/16/2008 | Sold | $120,000+1614.3% |
Source: Public Record Report a problem | ||
| 6/8/2006 | Sold | $7,000+133.3% |
Source: Public Record Report a problem | ||
| 6/2/1998 | Sold | $3,000 |
Source: Public Record Report a problem | ||
Public tax history
| Year | Property taxes | Tax assessment |
|---|---|---|
| 2025 | -- | $110,000 |
| 2024 | $2,596 | $110,000 |
| 2023 | $2,596 -26.7% | $110,000 -26.7% |
| 2022 | $3,540 +38.5% | $150,000 +38.5% |
| 2021 | $2,557 +62.5% | $108,333 +62.5% |
| 2020 | $1,573 +1233.3% | $66,667 +1233.3% |
| 2019 | $118 -75.1% | $5,000 -75.1% |
| 2018 | $474 +32.6% | $20,067 +32.6% |
| 2017 | $357 +47.8% | $15,133 +48.4% |
| 2016 | $242 | $10,200 |
| 2015 | $242 | $10,200 |
| 2014 | $242 | $10,200 |
| 2013 | -- | $10,200 |
| 2012 | -- | $10,200 |
| 2011 | -- | $10,200 -79.6% |
| 2010 | -- | $50,100 +45.6% |
| 2009 | -- | $34,400 +84% |
| 2008 | -- | $18,700 +523.3% |
| 2007 | -- | $3,000 |
Find assessor info on the county website
Neighborhood: Milton - Montford
Nearby homes
- $126,4004 bd2 ba1.1k sqft2308 Ashland Ave, Baltimore, MD 21205Off Market

- $226,9001 bd1 ba644 sqft2304 Ashland Ave, Baltimore, MD 21205Off Market
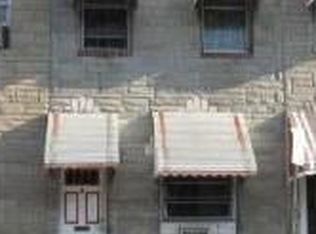
- $239,4003 bd4 ba1.8k sqft2302 Ashland Ave, Baltimore, MD 21205Off Market
- $275,0003 bd3 ba-- sqft2300 Ashland Ave, Baltimore, MD 21205Sold

- $2,000-- bd1 ba572 sqft900 N Bradford St, Baltimore, MD 21205Off Market
- $88,400-- bd1 ba765 sqft2310 Ashland Ave, Baltimore, MD 21205Off Market
- $3,000-- bd1 ba507 sqft902 N Bradford St, Baltimore, MD 21205Off Market
- $3,000-- bd1 ba-- sqft904 N Bradford St, Baltimore, MD 21205Off Market
Nearby schools
GreatSchools rating
- 4/10Fort Worthington Elementary SchoolGrades: K-8Distance: 0.5 mi
- 1/10National Academy FoundationGrades: 6-12Distance: 0.8 mi
- 3/10Paul Laurence Dunbar High SchoolGrades: 9-12Distance: 0.8 mi
Schools provided by the listing agent
- District: Baltimore City Public Schools
Source: Bright MLS. This data may not be complete. We recommend contacting the local school district to confirm school assignments for this home.


Get pre-qualified for a loan
At Zillow Home Loans, we can pre-qualify you in as little as 5 minutes with no impact to your credit score.An equal housing lender. NMLS #10287.
- Maryland
- Baltimore City
- Baltimore
- 21205
- Milton - Montford
- 2306 Ashland Ave
Nearby cities
Nearby neighborhoods
Nearby zip codes
Other Baltimore Topics
