Introducing a stunning redesigned mid-century modern home in the heart of Tucker! This residence boasts an impeccable interior and exterior renovation, showcasing top-tier construction materials and high quality finishes. Step inside to a beautifully open floor plan that seamlessly connects the living room, dining area, and exquisite kitchen. Enjoy expansive quartz countertops providing space for appliances or prep work, a spacious center island with additional storage, a large double-bowl sink with new plumbing fixtures, and abundant cabinetry. Equipped with stainless steel appliances (including a gas range, built-in microwave, dishwasher, and refrigerator), this kitchen was thoughtfully designed to blend functionality and aesthetics. Through the kitchen, a convenient mudroom and a spacious laundry room with built-in cabinets enhance your everyday living experience. To the left of the foyer, find three generously sized bedrooms accompanied by two upgraded bathrooms, each with modern vanities and enhanced plumbing fixtures, marble-inspired tile, and a frameless glass shower enclosure in the primary suite. The true highlight of the home is the spectacular, private backyard— an entertainer's paradise. The outdoor space is beautifully landscaped, fully fenced, and features a cozy patio adorned with string lights, creating the perfect ambiance for evening gatherings. With hardwood floors and designer lighting throughout, this four-sides brick ranch also offers newer windows and doors, and a young roof, gutters, and systems (HVAC and water heater). The oversized two-car carport and attic space offer ample storage solutions beyond the numerous built-ins and closet space in the home. Located just a mile from 285 and within walking distance of Tucker's vibrant downtown area, this home perfectly balances suburban tranquility with urban convenience. Imagine life at 2306 Ashleywoods Drive.
Closed
$417,500
2306 Ashleywoods Dr, Tucker, GA 30084
3beds
1,414sqft
Single Family Residence, Residential
Built in 1961
0.34 Acres Lot
$411,400 Zestimate®
$295/sqft
$2,372 Estimated rent
Home value
$411,400
$370,000 - $457,000
$2,372/mo
Zestimate® history
Owner options
List your home for rent
$2,372/mo
Rent Zestimate®
Find your next renter with Zillow Rental Manager. Plus, with online applications, you can quickly screen prospective tenants – for free.
$2,372/mo
Rent Zestimate®
Refinance and save
$2,603/mo
Est. payment
Refinancing to a lower rate could help reduce your monthly payments and save thousands over the life of the loan.
$2,603/mo
Est. payment
Explore your selling options
Work with a Zillow partner agent
Leverage their expertise and Zillow's premium Showcase listings to get your home seen by more buyers.
Get startedList with your own agent
Get your home in front of millions of buyers by listing it on Zillow.
Learn how to do itSell it yourself
Take full control of how buyers see your home on Zillow by listing For Sale by Owner (FSBO).
List your homeWhat's special
Modern vanitiesHardwood floorsOpen floor planCozy patioStainless steel appliancesSpectacular private backyardSpacious center island
Zillow last checked:
Listing updated:
Listed by:
Aly Berry,
Atlanta Fine Homes Sotheby's International 404-229-3136
Bought with:
Aly Berry, 358595
Atlanta Fine Homes Sotheby's International
Source: FMLS GA,MLS#: 7547300
Facts & features
Interior
Bedrooms & bathrooms
- Bedrooms: 3
- Bathrooms: 2
- Full bathrooms: 2
- Main level bathrooms: 2
- Main level bedrooms: 3
Rooms
- Room types: Other
Primary bedroom
- Features: Master on Main
- Level: Master on Main
Bedroom
- Features: Master on Main
Primary bathroom
- Features: Shower Only
Dining room
- Features: Open Concept
Kitchen
- Features: Cabinets White, Kitchen Island, Stone Counters, View to Family Room
Heating
- Central, Natural Gas
Cooling
- Ceiling Fan(s), Central Air
Appliances
- Included: Dishwasher, Disposal, Dryer, Gas Range, Gas Water Heater, Microwave, Washer
- Laundry: Laundry Room, Main Level
Features
- Bookcases, Entrance Foyer, High Ceilings 9 ft Main, Walk-In Closet(s)
- Flooring: Hardwood
- Windows: Double Pane Windows, Insulated Windows
- Basement: Crawl Space
- Attic: Pull Down Stairs
- Has fireplace: No
- Fireplace features: None
- Common walls with other units/homes: No Common Walls
Interior area
- Total structure area: 1,414
- Total interior livable area: 1,414 sqft
Property
Parking
- Total spaces: 2
- Parking features: Attached, Carport, Driveway, Kitchen Level
- Carport spaces: 2
- Has uncovered spaces: Yes
Accessibility
- Accessibility features: None
Features
- Levels: One
- Stories: 1
- Patio & porch: Front Porch, Patio
- Exterior features: Private Yard
- Pool features: None
- Spa features: None
- Fencing: Back Yard,Fenced
- Has view: Yes
- View description: Other
- Waterfront features: None
- Body of water: None
Lot
- Size: 0.34 Acres
- Features: Back Yard, Front Yard, Landscaped, Level, Private
Details
- Additional structures: None
- Parcel number: 18 212 03 058
- Other equipment: None
- Horse amenities: None
Construction
Type & style
- Home type: SingleFamily
- Architectural style: Ranch
- Property subtype: Single Family Residence, Residential
Materials
- Brick 4 Sides
- Foundation: Brick/Mortar
- Roof: Composition
Condition
- Updated/Remodeled
- New construction: No
- Year built: 1961
Utilities & green energy
- Electric: Other
- Sewer: Public Sewer
- Water: Public
- Utilities for property: Cable Available, Electricity Available, Natural Gas Available, Phone Available, Sewer Available
Green energy
- Energy efficient items: Thermostat, Windows
- Energy generation: None
- Water conservation: Low-Flow Fixtures
Community & HOA
Community
- Features: Near Schools, Near Shopping
- Security: Smoke Detector(s)
- Subdivision: Ashley Woods
HOA
- Has HOA: No
Location
- Region: Tucker
Financial & listing details
- Price per square foot: $295/sqft
- Annual tax amount: $4,652
- Date on market: 3/27/2025
- Cumulative days on market: 3 days
- Electric utility on property: Yes
- Road surface type: Paved
Price history
| Date | Event | Price |
|---|---|---|
| 4/15/2025 | Sold | $417,500+0.6%$295/sqft |
Source:  FMLS GA #7547300 Report a problem FMLS GA #7547300 Report a problem | ||
| 4/5/2025 | Pending sale | $415,000$293/sqft |
Source: FMLS GA #7547300 Report a problem | ||
| 3/27/2025 | Listed for sale | $415,000$293/sqft |
Source: FMLS GA #7547300 Report a problem | ||
Public tax history
Tax history is unavailable.
Neighborhood: 30084
Nearby homes
- $417,5003 bd2 ba1.2k sqft2306 Ashleywood Dr, Tucker, GA 30084Sold
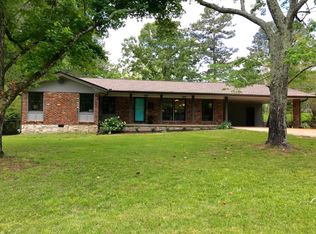
- $383,1003 bd2 ba1.9k sqft4721 Lavista Rd, Tucker, GA 30084Off Market
- $399,3003 bd2 ba1.6k sqft2298 Ashleywood Dr, Tucker, GA 30084Off Market
- $406,3003 bd3 ba1.3k sqft4703 Lavista Rd, Tucker, GA 30084Off Market
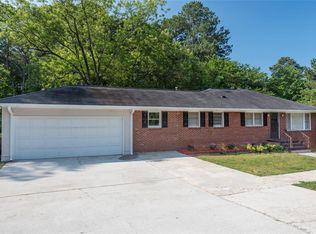
- $428,2004 bd3 ba2k sqft2309 Ashleywood Dr, Tucker, GA 30084Off Market
- $428,1003 bd3 ba2.1k sqft2301 Ashleywood Dr, Tucker, GA 30084Off Market
- $325,5003 bd1 ba1.2k sqft4735 Lavista Rd, Tucker, GA 30084Off Market
- $439,7003 bd2 ba1.3k sqft2284 Ashleywood Dr, Tucker, GA 30084Off Market
Nearby schools
GreatSchools rating
- 7/10Midvale Elementary SchoolGrades: PK-5Distance: 0.5 mi
- 5/10Tucker Middle SchoolGrades: 6-8Distance: 0.8 mi
- 4/10Tucker High SchoolGrades: 9-12Distance: 0.7 mi
Schools provided by the listing agent
- Elementary: Midvale
- Middle: Tucker
- High: Tucker
Source: FMLS GA. This data may not be complete. We recommend contacting the local school district to confirm school assignments for this home.
Get a cash offer in 3 minutes
Find out how much your home could sell for in as little as 3 minutes with a no-obligation cash offer.
Estimated market value
$411,400
Get a cash offer in 3 minutes
Find out how much your home could sell for in as little as 3 minutes with a no-obligation cash offer.
Estimated market value
$411,400
- Georgia
- Dekalb County
- Tucker
- 30084
- 2306 Ashleywoods Dr
Nearby cities
Nearby zip codes
Other Tucker Topics
