Welcome to your charming retreat nestled in a serene neighborhood, offering unparalleled comfort and elegance in the heart of Loganville, GA. This meticulously designed traditional home featuring 6 bedrooms, 3.5-bathrooms spans across two levels with a newly finished basement, ensuring ample space for relaxation and entertainment. Upon entry, you are greeted by a spacious living area adorned with natural light, complemented by a wood burning fireplace and elegant hardwood floors that flow throughout the main level. The crown molding adds a touch of elegance and sophistication throughout the home. The gourmet kitchen features granite countertops, stainless steel appliances, ample cabinet space, and a cozy breakfast nook, perfect for enjoying morning coffee. Spacious master suite with tray ceilings conveniently located on the main level as well. His & Hers walk-in closet and a luxurious ensuite bathroom with dual vanities, and a must-see grand walk in shower with bench. Upstairs are three additional well-appointed bedrooms and another full bathroom featuring high-end finishes and fixtures that provide plenty of space for family and guests. MUST SEE NEW finished basement featuring another spacious room perfect for your longer staying guest. Stylish bathroom with high-end finishes and fixtures. Expansive game room ideal for entertaining guests and family. Cozy family room with surround sound built in creating a theatre experience for your movie nights. Fully equipped kitchen making it perfect as an in-law suite or a rental opportunity! Outside, the backyard oasis is an entertainer's dream, enjoy the outdoors bug-free in the tranquil setting of the screened deck or walk down to the screened patio and rejuvenate in the relaxing hot tub. Fenced yard provides serene privacy and security, ideal for pets and children. Professionally landscaped grounds enhance the beauty of the property. Also conveniently located in the large backyard is a shed that provides versatile space for storage or a workshop, equipped with electricity. The home also includes a two-car garage and a laundry room on the main. Located in a friendly neighborhood that has pool, clubhouse, playground amenities with excellent schools, shopping, and dining options nearby, this home offers both tranquility and accessibility. Whether you're relaxing indoors or enjoying the outdoors, this home invites you to experience the best of Loganville living. Don't miss the opportunity to make this your new home sweet home! Schedule your showing today!
Closed
$600,000
2306 Autumn Olive Way, Loganville, GA 30052
6beds
4,673sqft
Single Family Residence, Residential
Built in 2019
0.69 Acres Lot
$606,700 Zestimate®
$128/sqft
$3,337 Estimated rent
Home value
$606,700
$497,000 - $740,000
$3,337/mo
Zestimate® history
Owner options
List your home for rent
$3,337/mo
Rent Zestimate®
Find your next renter with Zillow Rental Manager. Plus, with online applications, you can quickly screen prospective tenants – for free.
$3,337/mo
Rent Zestimate®
Refinance and save
$4,385/mo
Est. payment
Refinancing to a lower rate could help reduce your monthly payments and save thousands over the life of the loan.
$4,385/mo
Est. payment
Explore your selling options
Work with a Zillow partner agent
Leverage their expertise and Zillow's premium Showcase listings to get your home seen by more buyers.
Get startedList with your own agent
Get your home in front of millions of buyers by listing it on Zillow.
Learn how to do itSell it yourself
Take full control of how buyers see your home on Zillow by listing For Sale by Owner (FSBO).
List your homeWhat's special
Zillow last checked:
Listing updated:
Listed by:
Demetri Clark,
Virtual Properties Realty. Biz
Bought with:
Results Realty Team
Century 21 Results
Stefen Ash, 395719
Century 21 Results
Source: FMLS GA,MLS#: 7406125
Facts & features
Interior
Bedrooms & bathrooms
- Bedrooms: 6
- Bathrooms: 4
- Full bathrooms: 3
- 1/2 bathrooms: 1
- Main level bathrooms: 1
- Main level bedrooms: 1
Rooms
- Room types: Basement, Bathroom, Media Room, Workshop
Primary bedroom
- Features: In-Law Floorplan, Master on Main, Oversized Master
- Level: In-Law Floorplan, Master on Main, Oversized Master
Bedroom
- Features: In-Law Floorplan, Master on Main, Oversized Master
Primary bathroom
- Features: Double Vanity, Separate His/Hers, Shower Only, Other
Dining room
- Features: Open Concept, Separate Dining Room
Kitchen
- Features: Breakfast Bar, Cabinets Stain, Eat-in Kitchen, Kitchen Island, Pantry Walk-In, Stone Counters, View to Family Room, Other
Heating
- Central, Electric, ENERGY STAR Qualified Equipment, Hot Water
Cooling
- Ceiling Fan(s), Central Air, Electric, ENERGY STAR Qualified Equipment, Zoned
Appliances
- Included: Dishwasher, Dryer, Electric Range, Electric Water Heater, ENERGY STAR Qualified Appliances, Microwave, Refrigerator, Self Cleaning Oven, Washer
- Laundry: In Hall, Laundry Room, Main Level
Features
- Coffered Ceiling(s), Crown Molding, Double Vanity, High Ceilings 9 ft Upper, High Speed Internet, His and Hers Closets, Smart Home, Sound System, Walk-In Closet(s)
- Flooring: Carpet, Ceramic Tile, Hardwood, Vinyl
- Windows: Insulated Windows
- Basement: Exterior Entry,Finished Bath,Full,Interior Entry,Walk-Out Access
- Attic: Pull Down Stairs
- Number of fireplaces: 1
- Fireplace features: Electric, Wood Burning Stove
- Common walls with other units/homes: No Common Walls
Interior area
- Total structure area: 4,673
- Total interior livable area: 4,673 sqft
- Finished area above ground: 2,894
- Finished area below ground: 1,779
Property
Parking
- Total spaces: 2
- Parking features: Attached, Driveway, Garage, Garage Door Opener, Garage Faces Side, Kitchen Level
- Attached garage spaces: 2
- Has uncovered spaces: Yes
Accessibility
- Accessibility features: None
Features
- Levels: Three Or More
- Patio & porch: Covered, Deck, Front Porch, Patio, Screened
- Exterior features: Private Yard, Rain Gutters, Rear Stairs, Storage
- Pool features: None
- Spa features: None
- Fencing: Back Yard,Chain Link,Fenced,Privacy
- Has view: Yes
- View description: Rural
- Waterfront features: None
- Body of water: None
Lot
- Size: 0.69 Acres
- Features: Back Yard, Cul-De-Sac, Landscaped, Sprinklers In Front, Sprinklers In Rear, Wooded
Details
- Additional structures: Shed(s)
- Parcel number: N038D00000067000
- Other equipment: Irrigation Equipment
- Horse amenities: None
Construction
Type & style
- Home type: SingleFamily
- Architectural style: Traditional
- Property subtype: Single Family Residence, Residential
Materials
- Brick Front, Cement Siding, Stone
- Foundation: None
- Roof: Composition
Condition
- Resale
- New construction: No
- Year built: 2019
Utilities & green energy
- Electric: 110 Volts, 220 Volts in Laundry
- Sewer: Septic Tank
- Water: Public
- Utilities for property: Cable Available, Electricity Available, Phone Available, Sewer Available, Underground Utilities, Water Available
Green energy
- Green verification: ENERGY STAR Certified Homes
- Energy efficient items: None
- Energy generation: None
Community & HOA
Community
- Features: Barbecue, Catering Kitchen, Clubhouse, Curbs, Homeowners Assoc, Near Schools, Near Shopping, Park, Playground, Pool, Sidewalks
- Security: Closed Circuit Camera(s), Security System Owned, Smoke Detector(s)
- Subdivision: Woodland Hills
HOA
- Has HOA: Yes
- Services included: Maintenance Grounds, Swim
- HOA fee: $695 annually
Location
- Region: Loganville
Financial & listing details
- Price per square foot: $128/sqft
- Tax assessed value: $530,300
- Annual tax amount: $4,818
- Date on market: 6/22/2024
- Cumulative days on market: 5 days
- Listing terms: Assumable,Cash,Conventional,FHA
- Electric utility on property: Yes
- Road surface type: Paved
Price history
| Date | Event | Price |
|---|---|---|
| 2/4/2025 | Sold | $600,000-7.7%$128/sqft |
Source: Agent Provided Report a problem | ||
| 7/25/2024 | Sold | $649,900$139/sqft |
Source:  FMLS GA #7406125 Report a problem FMLS GA #7406125 Report a problem | ||
| 6/28/2024 | Pending sale | $649,900$139/sqft |
Source: FMLS GA #7406125 Report a problem | ||
| 6/22/2024 | Listed for sale | $649,900+83%$139/sqft |
Source: FMLS GA #7406125 Report a problem | ||
| 10/17/2019 | Sold | $355,211+2.7%$76/sqft |
Source:  FMLS GA #6602509 Report a problem FMLS GA #6602509 Report a problem | ||
| 8/19/2019 | Pending sale | $345,821$74/sqft |
Source: Reliant Realty, Inc. #6602509 Report a problem | ||
| 8/19/2019 | Listed for sale | $345,821$74/sqft |
Source: Reliant Realty, Inc. #6602509 Report a problem | ||
Public tax history
| Year | Property taxes | Tax assessment |
|---|---|---|
| 2024 | $5,250 -1.1% | $212,120 +3.9% |
| 2023 | $5,306 +5.5% | $204,080 +16.4% |
| 2022 | $5,032 +8.6% | $175,280 +18.4% |
| 2021 | $4,632 +3.9% | $148,080 +8.8% |
| 2020 | $4,457 +767.2% | $136,160 +872.6% |
| 2019 | $514 +429.1% | $14,000 +379.5% |
| 2018 | $97 -0.5% | $2,920 +4.3% |
| 2017 | $98 +2.7% | $2,800 |
| 2016 | $95 -1.6% | $2,800 |
| 2015 | $97 | $2,800 |
| 2014 | $97 | $2,800 |
| 2013 | -- | -- |
| 2012 | -- | -- |
| 2011 | -- | -- |
| 2010 | -- | -- |
| 2009 | -- | -- |
| 2008 | -- | -- |
Find assessor info on the county website
Neighborhood: 30052
Nearby homes
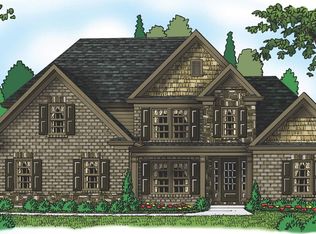
- $495,3004 bd3 ba2.7k sqft2306 Autumn Olive Way #67, Loganville, GA 30052Off Market
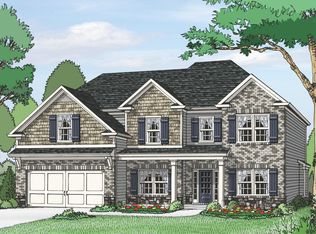
- $515,8004 bd3 ba2.7k sqft2310 Autumn Olive Way, Loganville, GA 30052Off Market
- $523,6004 bd3 ba2.7k sqft2310 Autumn Olive Way #68, Loganville, GA 30052Off Market

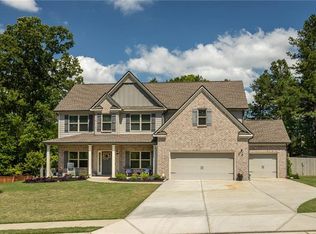
- $480,0005 bd4 ba3k sqft2106 Sycamore Ln, Loganville, GA 30052Sold
- $560,4004 bd3 ba3.8k sqft2102 Sycamore Ln, Loganville, GA 30052Off Market
- $475,0004 bd3 ba2.8k sqft2302 Autumn Olive Way, Loganville, GA 30052Sold
- $549,9004 bd4 ba3.8k sqft2305 Autumn Olive Way, Loganville, GA 30052Sold
- $516,5004 bd3 ba2.6k sqft2314 Autumn Olive Way, Loganville, GA 30052Off Market
Nearby schools
GreatSchools rating
- 9/10Loganville Elementary SchoolGrades: PK-5Distance: 2 mi
- 6/10Loganville Middle SchoolGrades: 6-8Distance: 2 mi
- 9/10Loganville High SchoolGrades: 9-12Distance: 2.9 mi
Schools provided by the listing agent
- Elementary: Loganville
- Middle: Loganville
- High: Loganville
Source: FMLS GA. This data may not be complete. We recommend contacting the local school district to confirm school assignments for this home.
Get a cash offer in 3 minutes
Find out how much your home could sell for in as little as 3 minutes with a no-obligation cash offer.
Estimated market value
$606,700
Get a cash offer in 3 minutes
Find out how much your home could sell for in as little as 3 minutes with a no-obligation cash offer.
Estimated market value
$606,700
- Georgia
- Walton County
- Loganville
- 30052
- 2306 Autumn Olive Way
Nearby cities
Nearby zip codes
Other Loganville Topics
