**CREATIVE FINANCING** - 3.75% INTEREST RATE. This is the Smoky Mountain escape you've been waiting for! Nestled in a peaceful setting just minutes from all the attractions of Pigeon Forge, this beautifully maintained 2-bedroom, 2-bath log cabin blends rustic charm with comfort and privacy.
Step inside to discover a updated warm and inviting interior featuring vaulted ceilings, two fireplaces, and an open layout full of natural wood tones and cozy touches. Each of the two king-sized master suites offers its own full bathroom for ultimate convenience.
Upstairs, the spacious master suite features a gas fireplace and access to a private screened-in deck complete with a hammock to make a great personal retreat after a day of adventure. On the main level, the second master boasts an in-room whirlpool tub and direct access to another screened porch featuring a hot tub and pool table, perfect for relaxing or entertaining.
Recent updates offer peace of mind, including a new roof and full exterior stain (2021) and a whole-house water filtration system (2024). With multiple covered porches and quiet surroundings, this cabin delivers that hard-to-find combination of privacy, character, and location.
Closed
Zillow last checked:
Listing updated:
Bought with:
Wayde Hall, 378360
eXp Realty
Source: RealTracs MLS as distributed by MLS GRID,MLS#: 3299699
Price history
| Date | Event | Price |
|---|---|---|
| 7/29/2026 | Sold | $507,000+2.6%$413/sqft |
Source:  RealTracs MLS as distributed by MLS GRID #3299699 Report a problem RealTracs MLS as distributed by MLS GRID #3299699 Report a problem | ||
| 7/6/2026 | Pending sale | $494,000$402/sqft |
Source:  GSMAR, GSMMLS #312140 Report a problem GSMAR, GSMMLS #312140 Report a problem | ||
| 6/19/2026 | Price change | $494,000-0.5%$402/sqft |
Source: GSMAR, GSMMLS #312140 Report a problem | ||
| 6/5/2026 | Listed for sale | $496,500-0.5%$404/sqft |
Source: GSMAR, GSMMLS #312140 Report a problem | ||
| 4/1/2026 | Listing removed | $499,000$406/sqft |
Source: eXp Realty #306656 Report a problem | ||
| 3/28/2026 | Price change | $499,000-2%$406/sqft |
Source: GSMAR, GSMMLS #306656 Report a problem | ||
| 12/12/2025 | Listed for sale | $509,000$414/sqft |
Source: GSMAR, GSMMLS #306656 Report a problem | ||
| 10/21/2025 | Pending sale | $509,000$414/sqft |
Source: GSMAR, GSMMLS #306656 Report a problem | ||
| 6/23/2025 | Price change | $509,000-1.9%$414/sqft |
Source: GSMAR, GSMMLS #306656 Report a problem | ||
| 5/27/2025 | Listed for sale | $519,000-12.6%$422/sqft |
Source: GSMAR, GSMMLS #306656 Report a problem | ||
| 11/10/2023 | Listing removed | -- |
Source: GSMAR, GSMMLS #258002 Report a problem | ||
| 8/8/2023 | Price change | $594,000-0.8%$483/sqft |
Source: GSMAR, GSMMLS #258002 Report a problem | ||
| 6/26/2023 | Listed for sale | $599,000+8.9%$487/sqft |
Source: GSMAR, GSMMLS #258002 Report a problem | ||
| 2/1/2022 | Sold | $550,000+13.4%$448/sqft |
Source: Public Record Report a problem | ||
| 12/16/2021 | Pending sale | $485,000$395/sqft |
Source: GSMAR, GSMMLS #245607 Report a problem | ||
| 12/14/2021 | Listed for sale | $485,000$395/sqft |
Source: GSMAR, GSMMLS #245607 Report a problem | ||
| 11/20/2021 | Pending sale | $485,000$395/sqft |
Source: GSMAR, GSMMLS #245607 Report a problem | ||
| 11/18/2021 | Listed for sale | $485,000$395/sqft |
Source: GSMAR, GSMMLS #245607 Report a problem | ||
| 10/21/2021 | Pending sale | $485,000$395/sqft |
Source: GSMAR, GSMMLS #245607 Report a problem | ||
| 10/18/2021 | Listed for sale | $485,000+191.7%$395/sqft |
Source: GSMAR, GSMMLS #245607 Report a problem | ||
| 9/15/2017 | Sold | $166,250$135/sqft |
Source: Agent Provided Report a problem | ||
Nearby homes
- $287,4001 bd1 ba620 sqft1580 Walt Price Rd #CABINFEVER5031, Sevierville, TN 37876Off Market
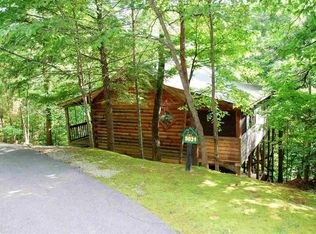
- $385,0001 bd1 ba620 sqft1580 Walt Price Rd, Sevierville, TN 37876For Sale
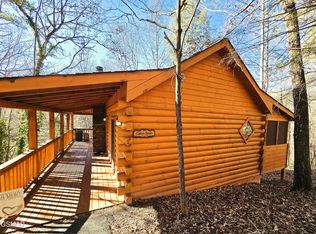
- $35,0000.36 acresWalt Price Rd, Sevierville, TN 37876Off Market
- $46,600-- bd0 ba400 sqft1517 Still Rest Rd, Sevierville, TN 37876Off Market


Get pre-qualified for a loan
At Zillow Home Loans, we can pre-qualify you in as little as 5 minutes with no impact to your credit score.An equal housing lender. NMLS #10287.
