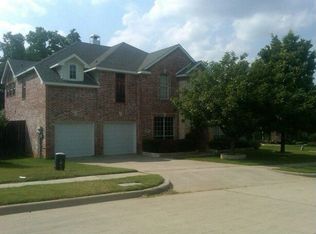
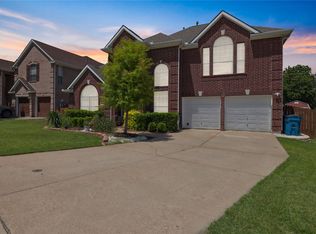
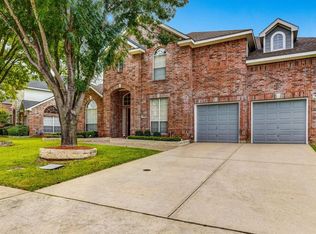
Bedrooms: 4 Tot Baths: 3.1 Liv Areas: 4 Dining Area: 2 Story: 2 Pool: No Fireplaces: 1 Full Baths: 3 Sec Sys: Yes Half Baths: 1 2nd: SqFt: 3,670 / Tax Yr Blt: 1999 / # Gar Spaces: 2 Gar Size: 23X19 School Dist: LEWISVILLE ISD Living 1: 21X17 / 1 F Dining: 16X12 / 1 Mstr BR: 19X14 / 1 Living 2: 14X13 / 1 Breakfast: 13X11 / 1 Bedroom 2: 14X11 / 2 Living 3: 21X14 / 2 Kitchen: 12X11 / 1 Bedroom 3: 13X12 / 2 Bedroom 4: 13X11 Lot Description Adjacent to Greenbelt Interior Lot Landscaped Some Trees Subdivision Water/Lake View Exterior Features Covered Porch(es) Gutters Patio Open Sprinkler System Storage Building Construction Brick Foundation Slab Roof Composition Type of Fence Wood Parking/Garage Attached Covered Front Opener Workbench Street/Utilities City Sewer City Water Concrete Curbs Sidewalk Common Features Greenbelt Jogging Path/Bike Path Park Interior Features Bay Windows Cable TV Available Decorative Lighting High Speed Internet Available Skylights Smart Home Features Sound System Wiring Bed/Bath Features Built-ins Garden Tub Linen Closet Medicine Cabinet Separate Shower Sitting Area in Master Split Bedrooms Walk-in Closets Specialty Rooms Gameroom Media Room Fireplace Type Gas Logs Gas Starter Insert Metal Box Kitchen Equipment Built-in Microwave Cooktop-Electric Dishwasher Disposal Oven-Electric Self Clean Vent Mechanism Water Line to Refrigerator Kitchen Other Breakfast Bar Eat-In Kitchen Granite/Granite Type Countertop Island Walk-in Pantry Utility Room Dryer Hookup-Elec Fullsize W/D Area Second Pantry Separate Utility Room Washer Hookup Flooring Carpet Ceramic Tile Vinyl Wood Floor Heating/Cooling Central Air-Elec Central Heat-Gas Zoned Energy Features Ceiling Fans Gas Water Heater Solar Screens Thermo Windows Listing agent and office: Josh DeShong, Keller Williams.
This property is not currently displayed as for sale or rent on Zillow. This may be different from what's on other websites or public sources.