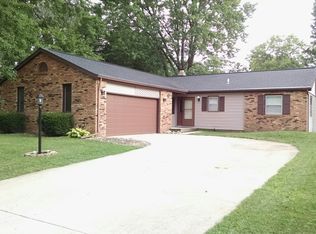
Well-located 3-bedroom, 2-bath home offering two living areas, an eat-in kitchen, and a back deck. A great opportunity to update and personalize to your style. Home has been pre-inspected for added peace of mind. Convenient location with plenty of potential-schedule your showing today!
Price change
Price cut: $5K (10/5)
$179,900
2306 Belmore Dr, Champaign, IL 61821
3beds
1,254sqft
Single Family Residence
Built in 1973
6,662 Square Feet Lot
$-- Zestimate®
$143/sqft
$-- HOA
What's special
Eat-in kitchenBack deck
- 69 days
- 1,380
- 80
Zillow last checked:
Listing updated:
Listed by:
Craig Buchanan 217-369-8969,
RE/MAX REALTY ASSOCIATES-CHA
Source: MRED as distributed by MLS GRID,MLS#: 12715550
Facts & features
Interior
Bedrooms & bathrooms
- Bedrooms: 3
- Bathrooms: 2
- Full bathrooms: 2
Rooms
- Room types: No additional rooms
Primary bedroom
- Features: Bathroom (Full)
- Level: Main
- Area: 156 Square Feet
- Dimensions: 12X13
Bedroom 2
- Level: Main
- Area: 117 Square Feet
- Dimensions: 9X13
Bedroom 3
- Level: Main
- Area: 110 Square Feet
- Dimensions: 11X10
Family room
- Level: Main
- Area: 195 Square Feet
- Dimensions: 15X13
Kitchen
- Features: Kitchen (Eating Area-Table Space)
- Level: Main
- Area: 154 Square Feet
- Dimensions: 14X11
Living room
- Level: Main
- Area: 208 Square Feet
- Dimensions: 13X16
Heating
- Forced Air
Cooling
- Window Unit(s)
Features
- Basement: None
Interior area
- Total structure area: 1,254
- Total interior livable area: 1,254 sqft
- Finished area below ground: 0
Video & virtual tour
Property
Parking
- Total spaces: 1
- Parking features: Yes, Garage Owned, Attached, Garage
- Attached garage spaces: 1
Accessibility
- Accessibility features: No Disability Access
Features
- Stories: 1
- Patio & porch: Deck
Lot
- Size: 6,662 Square Feet
- Dimensions: 65x102.5
Details
- Parcel number: 452022407022
- Special conditions: None
Construction
Type & style
- Home type: SingleFamily
- Property subtype: Single Family Residence
Materials
- Vinyl Siding
Condition
- New construction: No
- Year built: 1973
Utilities & green energy
- Sewer: Public Sewer
- Water: Public
Community & HOA
Community
- Subdivision: Southwood
HOA
- Services included: None
Location
- Region: Champaign
Financial & listing details
- Price per square foot: $143/sqft
- Tax assessed value: $180,780
- Annual tax amount: $4,139
- Date on market: 7/29/2026
- Ownership: Fee Simple
Estimated market value
Not available
Estimated sales range
Not available
Not available
Price history
| Date | Event | Price |
|---|---|---|
| 10/5/2026 | Price change | $179,900-2.7%$143/sqft |
Source:  MRED as distributed by MLS GRID #12715550 Report a problem MRED as distributed by MLS GRID #12715550 Report a problem | ||
| 9/30/2026 | Price change | $184,900-2.6%$147/sqft |
Source: MRED as distributed by MLS GRID #12715550 Report a problem | ||
| 9/14/2026 | Price change | $189,900-5%$151/sqft |
Source: MRED as distributed by MLS GRID #12715550 Report a problem | ||
| 7/29/2026 | Listed for sale | $199,900$159/sqft |
Source: MRED as distributed by MLS GRID #12715550 Report a problem | ||
Public tax history
| Year | Property taxes | Tax assessment |
|---|---|---|
| 2025 | $4,140 +11.1% | $60,260 +12.2% |
| 2024 | $3,725 +8.9% | $53,710 +9.8% |
| 2023 | $3,420 +30.7% | $48,920 +8.4% |
| 2022 | $2,617 +0.5% | $45,130 +2% |
| 2021 | $2,605 -0.2% | $44,240 +4% |
| 2020 | $2,609 +1.9% | $42,540 +2.1% |
| 2019 | $2,561 | $41,670 +1.6% |
| 2018 | $2,561 -5.6% | $41,010 |
| 2017 | $2,712 +12.4% | $41,010 +2.1% |
| 2016 | $2,413 | $40,170 +1.8% |
| 2015 | $2,413 +0.8% | $39,460 |
| 2014 | $2,394 -14.2% | $39,460 |
| 2013 | $2,789 +1.6% | $39,460 -2% |
| 2012 | $2,747 +4.4% | $40,260 |
| 2011 | $2,631 +0.5% | $40,260 -2.2% |
| 2010 | $2,618 | $41,160 |
| 2009 | -- | $41,160 -7% |
| 2008 | -- | $44,270 +2.9% |
| 2007 | $2,747 +2.2% | $43,030 +3.5% |
| 2006 | $2,688 +4.5% | $41,580 +6.4% |
| 2005 | $2,573 +6.8% | $39,090 +3.9% |
| 2004 | $2,410 +2.8% | $37,620 +6.9% |
| 2003 | $2,345 +5.9% | $35,200 +9.1% |
| 2002 | $2,213 +8.4% | $32,250 +6.9% |
| 2001 | $2,042 +7.3% | $30,170 +6.3% |
| 2000 | $1,902 | $28,380 |
Find assessor info on the county website
Monthly payment
Est. payment
Payment breakdown
Explore the cost of this home by adjusting the details. Changes won't be saved.Climate risks
Neighborhood: 61821
Nearby schools
Schools provided by the listing agent
- High: Centennial High School
- District: 4
Source: MRED as distributed by MLS GRID. This data may not be complete. We recommend contacting the local school district to confirm school assignments for this home.
Similar homes
- $176,0003 bd1 ba1k sqft618 Dogwood Dr, Champaign, IL 61821Active
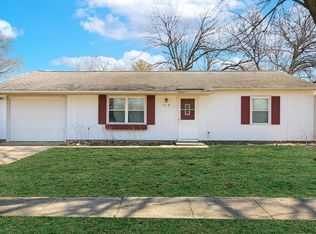 MLS ID #12712015, Dionne Clifton, LIVE Real Estate Group. MRED as distributed by MLS GRID
 - $209,0003 bd3 ba1.5k sqft912 Hollycrest Dr, Champaign, IL 61821Active
 MLS ID #12710047, Lisa Soltesz, Opendoor Brokerage, LLC. MRED as distributed by MLS GRID
 - $199,9003 bd3 ba1.4k sqft1004 Frank Dr, Champaign, IL 61821Active
 MLS ID #12723064, Nate Evans, Nate Evans Group. MRED as distributed by MLS GRID
 - $174,0003 bd1 ba1.1k sqft1810 Greendale Dr, Champaign, IL 61821Active
 MLS ID #12706027, Darnell Cox, RE/MAX REALTY ASSOCIATES-CHA. MRED as distributed by MLS GRID
