Skip main navigation
For sale
  • Price cut: $10K (7/21)
    $424,990

    2306 Bent Brook Dr, Mesquite, TX 75181

    5beds
    3,434sqft
    : 
    $3,044/mo
    Get pre-qualified
    Single Family Residence
    Built in 1991
    0.26 Acres Lot
    $417,100 Zestimate®
    $124/sqft
    $-- HOA

    What's special

    Cozy fireplaceTwo dining spacesExpansive floor planDesirable layout
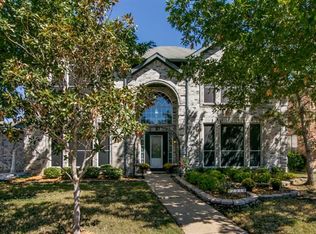
    3.99% interest rate for a limited time. Contact agent for further details. Welcome to 3,434 square feet residence, thoughtfully designed to offer an exceptional balance of space, comfort, and functionality. Built in 1991, this well-maintained home features 5 generously sized bedrooms and 3 full bathrooms, making it an ideal choice for growing families or those seeking versatile room configurations. The expansive floor plan boasts two distinct living areas and two dining spaces, providing maximum flexibility for both casual daily living and formal entertaining. At the heart of the home, a cozy fireplace serves as an elegant focal point, creating a warm and inviting atmosphere for relaxing evenings. Situated in the highly regarded Mesquite ISD, this property combines space, functionality, and convenience. Best of all, there is no HOA, giving you greater freedom and fewer restrictions. Don't miss this opportunity to own a spacious home with abundant living space, a desirable layout, and an excellent location. Schedule your showing today!
    37 days
    |
    329
    |
    29
    |

    Zillow last checked:

    Listing updated:

    Listed by:

    Monu Isaac 0647044 972-836-3639,

    Beam Real Estate, LLC 972-484-6644

    Source: NTREIS,MLS#: 21305116

      Facts & features

      Interior

      Bedrooms & bathrooms
      • Bedrooms: 5
      • Bathrooms: 3
      • Full bathrooms: 2
      • 1/2 bathrooms: 1
      Primary bedroom
      • Level: First
      • Dimensions: 21 x 12
      Bedroom
      • Level: First
      • Dimensions: 15 x 11
      Bedroom
      • Features: Ceiling Fan(s), Walk-In Closet(s)
      • Level: Second
      • Dimensions: 14 x 11
      Bedroom
      • Features: Ceiling Fan(s), Walk-In Closet(s)
      • Level: Second
      • Dimensions: 11 x 11
      Bedroom
      • Features: Ceiling Fan(s), Walk-In Closet(s)
      • Level: Second
      • Dimensions: 13 x 12
      Primary bathroom
      • Features: Built-in Features, Dual Sinks, Double Vanity, Jetted Tub, Separate Shower
      • Level: First
      • Dimensions: 10 x 9
      Dining room
      • Level: First
      • Dimensions: 14 x 10
      Family room
      • Features: Breakfast Bar, Ceiling Fan(s), Fireplace
      • Level: First
      • Dimensions: 18 x 15
      Other
      • Features: Built-in Features, Solid Surface Counters
      • Level: First
      • Dimensions: 8 x 5
      Kitchen
      • Features: Breakfast Bar, Built-in Features, Ceiling Fan(s), Dual Sinks, Eat-in Kitchen, Granite Counters, Kitchen Island, Walk-In Pantry
      • Level: First
      • Dimensions: 21 x 13
      Living room
      • Features: Ceiling Fan(s)
      • Level: First
      • Dimensions: 13 x 14
      Media room
      • Features: Ceiling Fan(s)
      • Level: Second
      • Dimensions: 15 x 13
      Heating
      • Central, Natural Gas
      Cooling
      • Central Air, Gas
      Appliances
      • Included: Dishwasher, Disposal, Microwave, Refrigerator
      Features
      • Cable TV
      • Flooring: Carpet, Wood
      • Has basement: No
      • Number of fireplaces: 1
      • Fireplace features: Gas Log, Masonry, Wood Burning
      Interior area
      • Total interior livable area: 3,434 sqft
      Video & virtual tour

      Property

      Parking
      • Total spaces: 2
      • Parking features: Alley Access, Garage, Garage Door Opener
      • Attached garage spaces: 2
      Features
      • Levels: Two
      • Stories: 2
      • Pool features: None
      • Fencing: Wood
      Lot
      • Size: 0.26 Acres
      • Features: Corner Lot
      Details
      • Parcel number: 380539300W0180000

      Construction

      Type & style
      • Home type: SingleFamily
      • Architectural style: Traditional,Detached
      • Property subtype: Single Family Residence
      • Attached to another structure: Yes
      Materials
      • Brick
      • Foundation: Slab
      • Roof: Composition
      Condition
      • Year built: 1991

      Utilities & green energy

      • Sewer: Public Sewer
      • Water: Public
      • Utilities for property: Sewer Available, Water Available, Cable Available

      Community & HOA

      Community
      • Subdivision: Creek Crossing Estates
      HOA
      • Has HOA: No
      Location
      • Region: Mesquite

      Financial & listing details

      • Price per square foot: $124/sqft
      • Tax assessed value: $384,560
      • Annual tax amount: $9,020
      • Date on market: 7/9/2026
      • Cumulative days on market: 37 days
      • Listing terms: Cash,Conventional,FHA,VA Loan
      • Exclusions: All personal belowing of tenant.

        Estimated market value

        $417,100

        $396,000 - $438,000

        $3,881/mo

        Price history

        DateEventPrice
        7/21/2026Price change$424,990-2.3%$124/sqft
        Source: NTREIS #21305116 Report a problem
        7/9/2026Listed for sale$434,990+93.3%$127/sqft
        Source: NTREIS #21305116 Report a problem
        1/22/2023Listing removed--
        Source: Zillow Rentals Report a problem
        1/17/2023Listed for rent$3,500$1/sqft
        Source: Zillow Rentals Report a problem
        11/29/2016Listing removed$224,999$66/sqft
        Source: Brandon Davis Realty and Assoc #13447401 Report a problem
        9/16/2016Pending sale$224,999$66/sqft
        Source: Brandon Davis Realty and Assoc #13447401 Report a problem
        9/10/2016Price change$224,999-10%$66/sqft
        Source: Brandon Davis Realty and Assoc #13447401 Report a problem
        8/29/2016Price change$249,900-2%$73/sqft
        Source: Brandon Davis Realty and Assoc #13447401 Report a problem
        8/22/2016Listed for sale$255,000$74/sqft
        Source: Brandon Davis Realty and Assoc #13447401 Report a problem

        Public tax history

        YearProperty taxesTax assessment
        2025$9,020 +1.1%$384,560
        2024$8,922 +366.6%$384,560 +9.7%
        2023$1,912 +34.7%$350,700
        2022$1,419 +3.4%$350,700 +20.7%
        2021$1,372 +6%$290,510 +14.8%
        2020$1,295 +2.5%$252,970
        2019$1,263 +8.3%$252,970 +13.9%
        2018$1,166 -79.4%$222,050 -1.7%
        2017$5,669 +23.4%$225,800 +21.6%
        2016$4,595 +9.5%$185,720 +5.1%
        2015$4,195 $176,640
        2014$4,195 $176,640
        2013-- --
        2012-- --
        2011-- --
        2010-- --
        2009-- --
        2008-- --
        2007-- --
        2005-- --
        2004-- --
        2003-- --
        2002-- --
        2001-- --
        Find assessor info on the county website

        Monthly payment

        Est. payment

        Payment breakdown

        Explore the cost of this home by adjusting the details. Changes won't be saved.
        All calculations are estimates and provided by Zillow, Inc. for informational purposes only. Actual amounts may vary.
        HOA fees may include property taxes on listings classified as Co-Ops. Contact the listing agent and/or owner for fee details.
        See how much you could borrow to make a competitive offer.

        Climate risks

        Neighborhood: Creek Crossing

        Getting around

        29 / 100
        Car-Dependent
        36 / 100
        Somewhat Bikeable

        Nearby schools

        GreatSchools rating
        Schools provided by the listing agent
        • Elementary: Pirrung
        • Middle: Terry
        • High: Horn
        • District: Mesquite ISD

        Source: NTREIS. This data may not be complete. We recommend contacting the local school district to confirm school assignments for this home.

        A local agent can set up tours, give advice and negotiate with sellers.

        A local lender can help you make sure your offer is ready when you are.

        Browse local experts

        Similar homes