Skip main navigation
Closed
  • $317,000

    2306 Bluewater Trl, Fort Wayne, IN 46804

    4beds
    1,920sqft
    Single Family Residence
    Built in 1995
    0.26 Acres Lot
    $320,300 Zestimate®
    $--/sqft
    $2,207 Estimated rent

    Home value

    $320,300

    $295,000 - $349,000

    $2,207/mo

    Zestimate® history
    Loading
    Loading...

    Owner options

    List your home for rent

    $2,207/mo

    Rent Zestimate®

    Find your next renter with Zillow Rental Manager. Plus, with online applications, you can quickly screen prospective tenants – for free.

    Learn more

    $2,207/mo

    Rent Zestimate®

    Refinance and save

    $2,165/mo

    Est. payment

    Refinancing to a lower rate could help reduce your monthly payments and save thousands over the life of the loan.

    See today's rates

    $2,165/mo

    Est. payment

    Explore your selling options

    Work with a Zillow partner agent

    Leverage their expertise and Zillow's premium Showcase listings to get your home seen by more buyers.

    Get started

    List with your own agent

    Get your home in front of millions of buyers by listing it on Zillow.

    Learn how to do it

    Sell it yourself

    Take full control of how buyers see your home on Zillow by listing For Sale by Owner (FSBO).

    List your home

    What's special

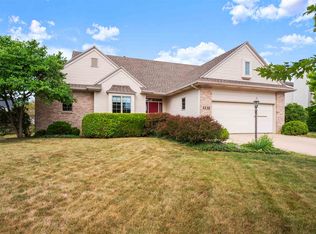
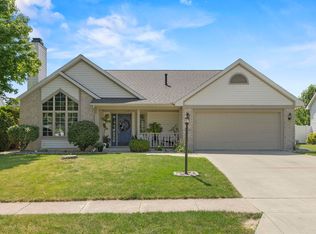
    Bluewater Estate beauty - BRAND NEW LVP on entire main floor and NEW carpet upstairs! This is a beautifully updated 4-bedroom, 2.5-bath home with screened in porch and fenced backyard. This well-maintained home is move-in ready with brand NEW Furnace & AC (June '25) for year-round comfort, and FRESHLY PAINTED throughout. The roof was replaced in 2013, RO System in kitchen, NEW carpet in screened in porch, and the landscaping has been recently refreshed, Concrete Cleaned adding great curb appeal. Inside, the spacious laundry room offers bonus pantry space, making organization a breeze.The great room features a cozy gas fireplace, creating a warm and inviting space for gatherings. The main level includes a flexible front room that can serve as a home office, formal dining, or second living area depending on your needs. Upstairs, you’ll find four generously sized bedrooms, all with ample closet space. The fourth bedroom is oversized, ideal for a guest suite, playroom, or bonus space. Don't miss this well-cared-for home with thoughtful updates!

    Zillow last checked:

    Listing updated:

    Listed by:

    Lori Stinson Cell:260-415-9702,

    North Eastern Group Realty

    Bought with:

    Emily Ewing, RB23000613

    North Eastern Group Realty

    Source: IRMLS,MLS#: 202529474MLS Logo

    Facts & features

    Interior

    Bedrooms & bathrooms
    • Bedrooms: 4
    • Bathrooms: 3
    • Full bathrooms: 2
    • 1/2 bathrooms: 1
    Bedroom 1
    • Level: Upper
    Bedroom 2
    • Level: Upper
    Family room
    • Level: Main
    • Area: 168
    • Dimensions: 14 x 12
    Kitchen
    • Level: Main
    • Area: 120
    • Dimensions: 12 x 10
    Living room
    • Level: Main
    • Area: 240
    • Dimensions: 20 x 12
    Heating
    • Forced Air
    Cooling
    • Central Air
    Appliances
    • Included: Disposal, Range/Oven Hk Up Gas/Elec, Dishwasher, Microwave, Refrigerator, Washer, Dryer-Electric, Gas Range
    • Laundry: Electric Dryer Hookup
    Features
    • 1st Bdrm En Suite, Ceiling Fan(s)
    • Has basement: No
    • Number of fireplaces: 1
    • Fireplace features: Living Room, Gas Log
    Interior area
    • Total structure area: 1,920
    • Total interior livable area: 1,920 sqft
    • Finished area above ground: 1,920
    • Finished area below ground: 0

    Property

    Parking
    • Total spaces: 2
    • Parking features: Attached
    • Attached garage spaces: 2
    Features
    • Levels: Two
    • Stories: 2
    • Patio & porch: Screened
    • Has spa: Yes
    • Spa features: Jet Tub
    • Fencing: Picket
    Lot
    • Size: 0.26 Acres
    • Dimensions: 80X140
    • Features: Level, City/Town/Suburb, Near Walking Trail
    Details
    • Parcel number: 021111330017.000075

    Construction

    Type & style
    • Home type: SingleFamily
    • Architectural style: Traditional
    • Property subtype: Single Family Residence
    Materials
    • Aluminum Siding, Brick, Cedar
    • Foundation: Slab
    Condition
    • New construction: No
    • Year built: 1995

    Utilities & green energy

    • Sewer: City
    • Water: City

    Community & neighborhood

    Location
    • Region: Fort Wayne
    • Subdivision: Bluewater Estates

    HOA & financial

    HOA
    • Has HOA: Yes
    • HOA fee: $234 annually

    Other

    Other facts
    • Listing terms: Cash,Conventional,FHA,VA Loan

    Price history

    DateEventPrice
    3/27/2026Sold$317,000-0.9%
    Source: IRMLS #202529474 Report a problem
    3/4/2026Pending sale$319,900
    Source: IRMLS #202529474 Report a problem
    2/13/2026Price change$319,900-3%
    Source: IRMLS #202529474 Report a problem
    10/9/2025Price change$329,900-3.5%
    Source: IRMLS #202529474 Report a problem
    8/28/2025Price change$342,000-3.4%
    Source: IRMLS #202529474 Report a problem
    7/30/2025Listed for sale$354,000+121.4%
    Source: IRMLS #202529474 Report a problem
    10/19/2015Sold--0
    Source: Agent Provided Report a problem
    8/29/2015Price change$159,900-1.8%$83/sqft
    Source: North Eastern Group Realty #201540008 Report a problem
    8/21/2015Listed for sale$162,900$85/sqft
    Source: North Eastern Group Realty #201540008 Report a problem
    6/18/2015Listing removed$162,900$85/sqft
    Source: North Eastern Group Realty #201527436 Report a problem
    6/12/2015Listed for sale$162,900+10.9%$85/sqft
    Source: North Eastern Group Realty #201527436 Report a problem
    5/17/2008Listing removed$146,900$77/sqft
    Source: Coldwell Banker** #2801192 Report a problem
    4/25/2008Price change$146,900-2%$77/sqft
    Source: Coldwell Banker** #2801192 Report a problem
    2/26/2008Listed for sale$149,900$78/sqft
    Source: RealBird #2801192 Report a problem

    Public tax history

    YearProperty taxesTax assessment
    2025$2,962 +3.9%$279,300 +1.1%
    2024$2,850 +13.4%$276,200 +3.7%
    2023$2,514 +19.8%$266,300 +14%
    2022$2,098 +4.9%$233,500 +16.3%
    2021$2,000 +3.3%$200,700 +5.1%
    2020$1,935 +1.7%$190,900 +3.6%
    2019$1,904 +9.3%$184,300 +1.8%
    2018$1,742 +2.9%$181,000 +9.4%
    2017$1,693 +2.6%$165,400 +3.4%
    2016$1,649 +3.6%$160,000 +5.5%
    2014$1,591 +1.7%$151,700 +2.1%
    2013$1,565 +2%$148,600 +2%
    2011$1,535 $145,700 +2.4%
    2010-- $142,300 -3.9%
    2007-- $148,000 +14.7%
    2005-- $129,000
    2004-- $129,000 +55.8%
    2001-- $82,800 +200%
    1999-- $27,600

    Find assessor info on the county website

    Neighborhood: Bluewater Estates

    Nearby schools

    GreatSchools rating
    Schools provided by the listing agent
    • Elementary: Deer Ridge
    • Middle: Woodside
    • High: Homestead
    • District: MSD of Southwest Allen Cnty

    Source: IRMLS. This data may not be complete. We recommend contacting the local school district to confirm school assignments for this home.

    Get pre-qualified for a loan
    At Zillow Home Loans, we can pre-qualify you in as little as 5 minutes with no impact to your credit score.

    An equal housing lender. NMLS #10287.

    Sell for more on Zillow
    Get a Zillow Showcase℠ listing at no additional cost and you could sell for .
    $320,300
    2% more
    +$6,406
    With Zillow Showcase(estimated)
    $326,706