Discover this beautifully updated Hallbeck Homes end-unit condo located on the prestigious Lincolnshire Fields golf course with low county taxes. Enjoy the serene privacy and breathtaking golf course views from the rear balcony, four-seasons room as well as the living room, master suite, and guest bedroom. Natural light pours in through the massive windows, highlighting the home's bright and inviting interior. The main floor offers a stunning remodeled kitchen (just 3 years old) with granite countertops, gorgeous cabinetry and large center island with seating, and a seamless connection to the dining area with built-in buffet perfect for entertaining. Upstairs, you'll find a tranquil primary suite and expansive living room with soaring ceilings and fireplace, and the private office with built-in desk and custom cabinetry makes working from home a dream. The lower level features a guest bedroom and a welcoming family room that opens to the back deck and four-seasons room, complete with heat, A/C, in-floor heating, and an electric fireplace. An additional bonus room in the basement has served as a guest sleeping area, and a large laundry and storage room round out the space. There is also a two car garage with additional storage. Recent updates include a new roof (2 years), furnace and A/C (3 years), and maintenance free new siding just completed July, 2025. This thoughtfully designed, move-in ready home combines comfort, function, and spectacular golf course views and yes, low county taxes!! It truly must be seen to be fully appreciated.
Closed
$399,000
2306 Briar Hill Dr, Champaign, IL 61822
2beds
2,211sqft
Townhouse, Single Family Residence
Built in 1975
-- sqft lot
$366,000 Zestimate®
$180/sqft
$2,431 Estimated rent
Home value
$366,000
$340,000 - $392,000
$2,431/mo
Zestimate® history
Owner options
List your home for rent
$2,431/mo
Rent Zestimate®
Find your next renter with Zillow Rental Manager. Plus, with online applications, you can quickly screen prospective tenants – for free.
$2,431/mo
Rent Zestimate®
Refinance and save
$3,127/mo
Est. payment
Refinancing to a lower rate could help reduce your monthly payments and save thousands over the life of the loan.
$3,127/mo
Est. payment
Explore your selling options
Work with a Zillow partner agent
Leverage their expertise and Zillow's premium Showcase listings to get your home seen by more buyers.
Get startedList with your own agent
Get your home in front of millions of buyers by listing it on Zillow.
Learn how to do itSell it yourself
Take full control of how buyers see your home on Zillow by listing For Sale by Owner (FSBO).
List your homeWhat's special
Soaring ceilingsTranquil primary suiteMassive windowsBreathtaking golf course viewsBright and inviting interiorRemodeled kitchenCustom cabinetry
Zillow last checked:
Listing updated:
Listed by:
Barbara Gallivan (217)202-5999,
KELLER WILLIAMS-TREC
Bought with:
Natalie Nielsen
Pathway Realty, PLLC
Source: MRED as distributed by MLS GRID,MLS#: 12428856
Facts & features
Interior
Bedrooms & bathrooms
- Bedrooms: 2
- Bathrooms: 3
- Full bathrooms: 2
- 1/2 bathrooms: 1
Rooms
- Room types: Bonus Room, Office, Heated Sun Room
Primary bedroom
- Features: Flooring (Carpet), Bathroom (Full)
- Level: Second
- Area: 252 Square Feet
- Dimensions: 14X18
Bedroom 2
- Features: Flooring (Carpet)
- Level: Lower
- Area: 216 Square Feet
- Dimensions: 12X18
Bonus room
- Features: Flooring (Carpet)
- Level: Basement
- Area: 99 Square Feet
- Dimensions: 11X9
Dining room
- Features: Flooring (Ceramic Tile)
- Level: Main
- Area: 143 Square Feet
- Dimensions: 11X13
Family room
- Features: Flooring (Carpet)
- Level: Lower
- Area: 308 Square Feet
- Dimensions: 14X22
Other
- Features: Flooring (Wood Laminate)
- Level: Lower
- Area: 154 Square Feet
- Dimensions: 14X11
Kitchen
- Features: Kitchen (Island), Flooring (Ceramic Tile)
- Level: Main
- Area: 160 Square Feet
- Dimensions: 16X10
Laundry
- Features: Flooring (Ceramic Tile)
- Level: Basement
- Area: 182 Square Feet
- Dimensions: 13X14
Living room
- Features: Flooring (Wood Laminate)
- Level: Second
- Area: 352 Square Feet
- Dimensions: 16X22
Office
- Features: Flooring (Carpet)
- Level: Third
- Area: 255 Square Feet
- Dimensions: 17X15
Heating
- Natural Gas, Forced Air
Cooling
- Central Air
Appliances
- Included: Range, Microwave, Dishwasher, Refrigerator, Washer, Dryer, Disposal
- Laundry: Electric Dryer Hookup
Features
- Cathedral Ceiling(s), Dry Bar
- Flooring: Hardwood
- Basement: Finished,Partial
- Number of fireplaces: 1
- Fireplace features: Gas Log, Living Room
- Common walls with other units/homes: End Unit
Interior area
- Total structure area: 2,645
- Total interior livable area: 2,211 sqft
- Finished area below ground: 242
Property
Parking
- Total spaces: 2
- Parking features: Concrete, Garage Door Opener, Yes, Garage Owned, Attached, Garage
- Attached garage spaces: 2
- Has uncovered spaces: Yes
Accessibility
- Accessibility features: No Disability Access
Features
- Patio & porch: Deck
- Exterior features: Balcony
Lot
- Features: On Golf Course
Details
- Parcel number: 032021455001
- Special conditions: None
- Other equipment: Central Vacuum, Sump Pump, Backup Sump Pump;
Construction
Type & style
- Home type: Townhouse
- Property subtype: Townhouse, Single Family Residence
Materials
- Vinyl Siding, Cedar
- Foundation: Block
- Roof: Asphalt
Condition
- New construction: No
- Year built: 1975
Utilities & green energy
- Electric: 200+ Amp Service
- Sewer: Public Sewer
- Water: Public
Community & HOA
Community
- Subdivision: Briar Hill
HOA
- Has HOA: Yes
- Services included: Insurance, Exterior Maintenance, Lawn Care, Snow Removal
- HOA fee: $215 monthly
Location
- Region: Champaign
Financial & listing details
- Price per square foot: $180/sqft
- Tax assessed value: $243,120
- Annual tax amount: $4,930
- Date on market: 7/30/2025
- Listing terms: Cash
- Ownership: Condo
Price history
| Date | Event | Price |
|---|---|---|
| 11/17/2025 | Sold | $399,000-0.2%$180/sqft |
Source:  MRED as distributed by MLS GRID #12428856 Report a problem MRED as distributed by MLS GRID #12428856 Report a problem | ||
| 8/4/2025 | Pending sale | $399,900$181/sqft |
Source: MRED as distributed by MLS GRID #12428856 Report a problem | ||
| 7/30/2025 | Listed for sale | $399,900+87.7%$181/sqft |
Source: MRED as distributed by MLS GRID #12428856 Report a problem | ||
| 6/5/2019 | Sold | $213,000-11.3%$96/sqft |
Source: Public Record Report a problem | ||
| 8/11/2009 | Sold | $240,000$109/sqft |
Source: Public Record Report a problem | ||
Public tax history
| Year | Property taxes | Tax assessment |
|---|---|---|
| 2024 | $4,955 +5.5% | $81,040 +8.3% |
| 2023 | $4,698 +5.7% | $74,830 +7.2% |
| 2022 | $4,446 +4.3% | $69,810 +1.8% |
| 2021 | $4,263 -7.1% | $68,570 +1% |
| 2020 | $4,591 | $67,890 +5.4% |
| 2019 | -- | $64,390 +1.7% |
| 2018 | -- | $63,320 +1.8% |
| 2017 | $3,749 +11.7% | $62,220 |
| 2016 | $3,357 | $62,220 |
| 2015 | $3,357 -0.3% | $62,220 +1.5% |
| 2014 | $3,367 +1.7% | $61,320 |
| 2013 | $3,311 -0.1% | $61,320 |
| 2012 | $3,315 +0.7% | $61,320 -2% |
| 2011 | $3,293 -5.1% | $62,570 -5.5% |
| 2010 | $3,469 | $66,240 -2.1% |
| 2009 | -- | $67,660 |
| 2008 | -- | $67,660 +1.1% |
| 2007 | $3,448 -1.9% | $66,930 |
| 2006 | $3,513 -3.8% | $66,930 -1.3% |
| 2005 | $3,651 +5.6% | $67,810 +0.4% |
| 2004 | $3,458 +1.6% | $67,540 +11.1% |
| 2003 | $3,405 +0.7% | $60,770 +1.6% |
| 2002 | $3,380 +3.5% | $59,810 +3.5% |
| 2001 | $3,267 +3.4% | $57,780 +3.6% |
| 2000 | $3,160 | $55,780 |
Find assessor info on the county website
Neighborhood: 61822
Nearby homes
- $300,9002 bd3 ba2.3k sqft2306 Briar Hill Dr #A, Champaign, IL 61822Off Market
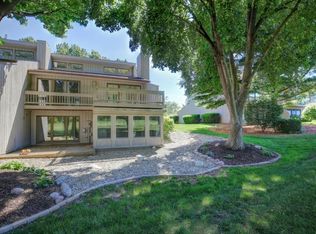
- $304,300-- bd-- ba-- sqft2308 Briar Hill Dr, Champaign, IL 61822Off Market
- $337,3003 bd3 ba2.6k sqft2310 Briar Hill Dr, Champaign, IL 61822Off Market
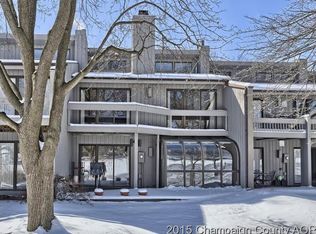
- $277,500-- bd-- ba-- sqft2304 Briar Hill Dr, Champaign, IL 61822Off Market
- $291,100-- bd-- ba-- sqft2312 Briar Hill Dr, Champaign, IL 61822Off Market
- $279,2003 bd3 ba1.7k sqft2322 Briar Hill Dr #9, Champaign, IL 61822Off Market
- $287,1003 bd2 ba1.8k sqft2302 Briar Hill Dr, Champaign, IL 61822Off Market
- $290,3003 bd2 ba1.8k sqft2220 Briar Hill Dr, Champaign, IL 61822Off Market
Nearby schools
GreatSchools rating
- 6/10Robeson Elementary SchoolGrades: K-5Distance: 0.9 mi
- 6/10Jefferson Middle SchoolGrades: 6-8Distance: 1.7 mi
- 5/10Centennial High SchoolGrades: 9-12Distance: 1.8 mi
Schools provided by the listing agent
- High: Centennial High School
- District: 4
Source: MRED as distributed by MLS GRID. This data may not be complete. We recommend contacting the local school district to confirm school assignments for this home.


Get pre-qualified for a loan
At Zillow Home Loans, we can pre-qualify you in as little as 5 minutes with no impact to your credit score.An equal housing lender. NMLS #10287.
Sell for more on Zillow
Get a Zillow Showcase℠ listing at no additional cost and you could sell for .
$366,000
2% more
+$7,320
With Zillow Showcase(estimated)
$373,320
- Illinois
- Champaign County
- Champaign
- 61822
- 2306 Briar Hill Dr
Nearby cities
Nearby zip codes
Other Champaign Topics
