RARE, First Offering of Family's Custom Home held by 3 generations. Perched atop of hill, front elevation is a commanding presence from street, unmatched w/ it's unsurpassed view overlooking Young's Pond at Bryan Park. Brick/Slate 2-Story with side wings catches many admirers' eye. Updated several times over the decades, quite livable, while inviting your creative vision to restore to full brilliance. Hardwood throughout, Kitchen renovated w/ newer Cabinets, SS Appliances, Island Bar, Tiled Floor, Solid Countertops, along with door to Sun Porch. Mud/Laundry w/ FULL Bath in right side wing-Walk-In Shower, Antique Vanity, Ceramic tile Floor- a convenient update. Other wing is perfect for Office/Study/Playroom space. Large Formal Dining. 2nd Level hosts a large, primary w/ Walk-In Closet, windows giving the fabulous, water view. Additional Bedrooms - 2nd is nicely sized w/ Double Closets and stairs to Walk-Up Attic; 3rd ideal for Nursey across from Ceramic Hall bath. 2 Zone Heat Pumps, Radiators as Back up for chiller nights. This 1948 Grand Dame has unlimited potential as "A Head Turner on BP Avenue." 2 Car detached Brick/Slate Garage. Rear Vacant Lot available separately.
Sold for $406,000
$406,000
2306 Bryan Park Ave, Henrico, VA 23228
3beds
2,088sqft
Single Family Residence
Built in 1948
0.26 Acres Lot
$654,000 Zestimate®
$194/sqft
$2,690 Estimated rent
Home value
$654,000
$589,000 - $732,000
$2,690/mo
Zestimate® history
Owner options
List your home for rent
$2,690/mo
Rent Zestimate®
Find your next renter with Zillow Rental Manager. Plus, with online applications, you can quickly screen prospective tenants – for free.
$2,690/mo
Rent Zestimate®
Refinance and save
$2,450/mo
Est. payment
Refinancing to a lower rate could help reduce your monthly payments and save thousands over the life of the loan.
$2,450/mo
Est. payment
Explore your selling options
Work with a Zillow partner agent
Leverage their expertise and Zillow's premium Showcase listings to get your home seen by more buyers.
Get startedList with your own agent
Get your home in front of millions of buyers by listing it on Zillow.
Learn how to do itSell it yourself
Take full control of how buyers see your home on Zillow by listing For Sale by Owner (FSBO).
List your homeWhat's special
Zillow last checked:
Listing updated:
Listed by:
Tom Gaye 804-514-7678,
Rushing Realty Agency & Services
Bought with:
Rachel Dallman, 0225226765
Hometown Realty
Source: CVRMLS,MLS#: 2326175 Originating MLS: Central Virginia Regional MLS
Originating MLS: Central Virginia Regional MLSFacts & features
Interior
Bedrooms & bathrooms
- Bedrooms: 3
- Bathrooms: 3
- Full bathrooms: 2
- 1/2 bathrooms: 1
Primary bedroom
- Description: Lg, Walk-In, HDWD FL, Fantastic View of Pond/Park
- Level: Second
- Dimensions: 0 x 0
Bedroom 2
- Description: Nice size, Double Closet, View
- Level: Second
- Dimensions: 0 x 0
Bedroom 3
- Description: Ideal for Nursey/Office/Childs Rm.
- Level: Second
- Dimensions: 0 x 0
Dining room
- Description: Crown, Chair, Hdwd FL
- Level: First
- Dimensions: 0 x 0
Foyer
- Description: Hardwood Floor & Staircase, Door w/Sidelights
- Level: First
- Dimensions: 0 x 0
Other
- Description: Shower
- Level: First
Other
- Description: Tub & Shower
- Level: Second
Half bath
- Level: First
Kitchen
- Description: Updated-Cabs, Solid Tops, Island/Bar, SS Appl
- Level: First
- Dimensions: 0 x 0
Laundry
- Description: Mud Style-Entry off Deck, FULL BATH.
- Level: First
- Dimensions: 0 x 0
Living room
- Description: Large, Brick (Gas) FP, Crown, Nice light
- Level: First
- Dimensions: 0 x 0
Office
- Description: Single Story Wing, Nice for flex space
- Level: First
- Dimensions: 0 x 0
Heating
- Electric, Heat Pump, Zoned
Cooling
- Electric, Zoned, Attic Fan
Appliances
- Included: Dishwasher, Electric Cooking, Electric Water Heater, Disposal, Ice Maker, Microwave, Oven, Refrigerator, Smooth Cooktop, Trash Compactor, Water Heater
- Laundry: Washer Hookup, Dryer Hookup
Features
- Ceiling Fan(s), Separate/Formal Dining Room, Eat-in Kitchen, Fireplace, Kitchen Island, Pantry, Solid Surface Counters, Cable TV, Walk-In Closet(s)
- Flooring: Ceramic Tile, Wood
- Windows: Thermal Windows
- Basement: Crawl Space,Interior Entry,Partial
- Attic: Walk-up
- Number of fireplaces: 2
- Fireplace features: Gas, Masonry, Wood Burning
Interior area
- Total interior livable area: 2,088 sqft
- Finished area above ground: 2,088
Property
Parking
- Total spaces: 2
- Parking features: Direct Access, Driveway, Detached, Garage, Paved, Unfinished Garage
- Garage spaces: 2
- Has uncovered spaces: Yes
Features
- Levels: Two
- Stories: 2
- Patio & porch: Rear Porch, Deck
- Exterior features: Deck, Paved Driveway
- Pool features: None
- Fencing: Chain Link,Fenced,Partial
- Has view: Yes
- View description: Water
- Has water view: Yes
- Water view: Water
- Waterfront features: Lake, Walk to Water
- Body of water: Young's Pond
Lot
- Size: 0.26 Acres
- Features: Additional Land Available, Level
Details
- Additional structures: Garage(s)
- Parcel number: 7807437318
- Zoning description: R4
Construction
Type & style
- Home type: SingleFamily
- Architectural style: Colonial,Two Story
- Property subtype: Single Family Residence
Materials
- Brick Veneer, Drywall, Frame, Mixed, Other, Plaster
- Roof: Shingle,Slate
Condition
- Resale
- New construction: No
- Year built: 1948
Utilities & green energy
- Sewer: Public Sewer
- Water: Public
Community & HOA
Community
- Features: Lake, Pond, Park
- Security: Smoke Detector(s)
- Subdivision: Bryan Parkway
Location
- Region: Henrico
Financial & listing details
- Price per square foot: $194/sqft
- Tax assessed value: $405,500
- Annual tax amount: $3,446
- Date on market: 1/14/2026
- Ownership: Individuals
- Ownership type: Sole Proprietor
Price history
| Date | Event | Price |
|---|---|---|
| 1/19/2024 | Sold | $406,000+8.3%$194/sqft |
Source:  CVRMLS #2326175 Report a problem CVRMLS #2326175 Report a problem | ||
| 12/20/2023 | Pending sale | $374,950$180/sqft |
Source: CVRMLS #2326175 Report a problem | ||
| 12/13/2023 | Listed for sale | $374,950$180/sqft |
Source: CVRMLS #2326175 Report a problem | ||
Public tax history
| Year | Property taxes | Tax assessment |
|---|---|---|
| 2025 | $3,947 +11.2% | $475,500 +13.9% |
| 2024 | $3,549 +3% | $417,500 +3% |
| 2023 | $3,447 +11.6% | $405,500 +11.6% |
| 2022 | $3,088 +6.2% | $363,300 +8.7% |
| 2021 | $2,907 +10.6% | $334,100 +6.9% |
| 2020 | $2,628 +6.5% | $312,400 +3.4% |
| 2019 | $2,468 | $302,100 +6.5% |
| 2018 | $2,468 +105.9% | $283,700 +2.9% |
| 2017 | $1,199 -47.8% | $275,600 +4.4% |
| 2016 | $2,298 +2.9% | $264,100 |
| 2015 | $2,233 | $264,100 +2.9% |
| 2014 | $2,233 | $256,700 +6.3% |
| 2013 | -- | $241,600 |
| 2012 | -- | $241,600 -6.9% |
| 2011 | -- | $259,600 |
| 2010 | -- | $259,600 +14% |
| 2009 | -- | $227,700 |
Find assessor info on the county website
Neighborhood: 23228
Nearby homes
- $562,0004 bd3 ba2k sqft2308 Bryan Park Ave, Henrico, VA 23228Off Market
- $539,6004 bd2 ba1.9k sqft2304 Bryan Park Ave, Henrico, VA 23228Off Market
- $468,0003 bd3 ba1.6k sqft2310 Bryan Park Ave, Henrico, VA 23228Off Market
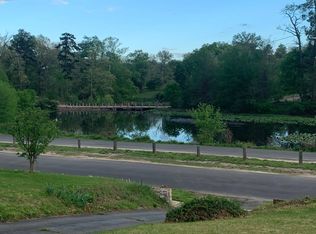
- $667,0004 bd3 ba2.6k sqft2307 Wedgewood Ave, Henrico, VA 23228Sold
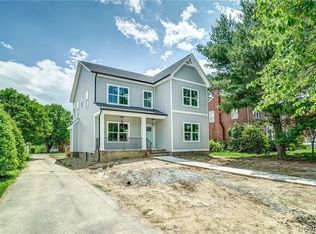
- $679,2005 bd4 ba2.4k sqft2302 Bryan Park Ave, Henrico, VA 23228Off Market
- $517,6003 bd2 ba1.6k sqft2303 Wedgewood Ave, Henrico, VA 23228Off Market
- $421,2003 bd1 ba1.7k sqft2309 Wedgewood Ave, Henrico, VA 23228Off Market
- $505,9004 bd2 ba1.8k sqft2305 Wedgewood Ave, Henrico, VA 23228Off Market
Nearby schools
GreatSchools rating
- 2/10Lakeside Elementary SchoolGrades: PK-5Distance: 1.1 mi
- 8/10Moody Middle SchoolGrades: 6-8Distance: 1.9 mi
- 1/10Hermitage High SchoolGrades: 9-12Distance: 3.4 mi
Schools provided by the listing agent
- Elementary: Lakeside
- Middle: Moody
- High: Hermitage
Source: CVRMLS. This data may not be complete. We recommend contacting the local school district to confirm school assignments for this home.
Get a cash offer in 3 minutes
Find out how much your home could sell for in as little as 3 minutes with a no-obligation cash offer.
Estimated market value
$654,000
Get a cash offer in 3 minutes
Find out how much your home could sell for in as little as 3 minutes with a no-obligation cash offer.
Estimated market value
$654,000
- Virginia
- Henrico County
- Lakeside
- 23228
- 2306 Bryan Park Ave
Nearby cities
Nearby zip codes
Other Lakeside Topics
