Skip main navigation
Off market
  • $645,400

    2306 Carriage Ct, Jeffersonville, IN 47130

    5beds
    4,433sqft
    Residential
    Built in 2006
    1 Acres Lot
    $645,400 Zestimate®
    $146/sqft
    $3,072 Estimated rent

    Home value

    $645,400

    $613,000 - $678,000

    $3,072/mo

    Zestimate® history
    Loading
    Loading...

    Owner options

    List your home for rent

    $3,072/mo

    Rent Zestimate®

    Find your next renter with Zillow Rental Manager. Plus, with online applications, you can quickly screen prospective tenants – for free.

    Learn more

    $3,072/mo

    Rent Zestimate®

    Refinance and save

    $3,180/mo

    Est. payment

    Refinancing to a lower rate could help reduce your monthly payments and save thousands over the life of the loan.

    See today's rates

    $3,180/mo

    Est. payment

    Explore your selling options

    Work with a Zillow partner agent

    Leverage their expertise and Zillow's premium Showcase listings to get your home seen by more buyers.

    Get started

    List with your own agent

    Get your home in front of millions of buyers by listing it on Zillow.

    Learn how to do it

    Sell it yourself

    Take full control of how buyers see your home on Zillow by listing For Sale by Owner (FSBO).

    List your home

    What's special

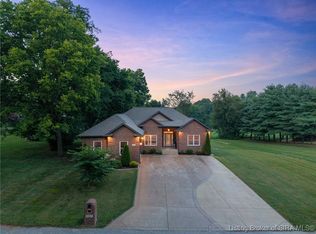
    Situated on just under an acre in the east end of Jeffersonville this gorgeous home has so much to offer. The cul-de-sac lot is surrounded by a picturesque horse farm that gives off a very country feel while being only minutes away from the east end bridge, new movie theater, and all of the commercial growth along highway 62. If your looking for work space or just need storage the large detached garage will certainly be appealing. Equipped with HVAC, 200amp electrical service, and a half bath just off the pool patio this garage is sure to get plenty of use year round. Just off the garage youll find an outdoor kitchen with gas grill that will make back yard pool parties a frequent event. Stepping in the home you'll immediately notice the spacious feel created by the 4400 finished square feet of living space. First floor flows nicely through the foyer, past the dining room, into the main living room (complimented by fireplace/extensive trim/tall ceilings), and through the eat in kitchen. The master suite is a private oasis of its own. The large bedroom with sitting area, tray ceilings, master bath, and walk-in closet is sure to be one of your favorite areas. Upstairs you have 3 large guest rooms and a full bath. The fully finished walkout basement is ideal entertaining of for large family gatherings. I think it goes without saying that true pride of ownership shows in this amazing 1 owner custom built home. What a rare find. Call today for your private showing!!

    This property is not currently displayed as for sale or rent on Zillow. This may be different from what's on other websites or public sources.

    Facts & features

    Interior

    Bedrooms & bathrooms
    • Bedrooms: 5
    • Bathrooms: 3
    • Full bathrooms: 2
    • 1/2 bathrooms: 3
    Heating
    • Forced air, Electric, Gas
    Cooling
    • Central
    Appliances
    • Included: Dishwasher, Garbage disposal, Microwave, Range / Oven, Refrigerator
    Features
    • 1st Floor Master, Bath Master, Ceiling Fan(s), Pantry, Walk-in Closet(s), Eat-in Kitchen, Bonus Room, Utility/Mud Room, Cath/Vaul/Tray Ceil, Formal Dining Rm, Split Bedrooms, Security System, Separate Shower(s), Sump Pump, Garden Tub
    • Flooring: Tile, Carpet, Laminate
    • Basement: Finished
    • Has fireplace: Yes
    • Fireplace features: Electric
    Interior area
    • Total interior livable area: 4,433 sqft

    Property

    Parking
    • Total spaces: 6
    • Parking features: Carport, Garage - Attached, Garage - Detached
    Features
    • Exterior features: Shingle, Brick
    • Has view: Yes
    • View description: Park
    Lot
    • Size: 1 Acres
    Details
    • Parcel number: 104202400423000039

    Construction

    Type & style
    • Home type: SingleFamily
    • Property subtype: Residential
    Materials
    • brick
    • Roof: Asphalt
    Condition
    • Year built: 2006

    Community & HOA

    Location
    • Region: Jeffersonville

    Financial & listing details

    • Price per square foot: $146/sqft
    • Tax assessed value: $571,600
    • Annual tax amount: $5,415

    Price history

    DateEventPrice
    3/2/2021Sold$520,000-0.9%$117/sqft
    Source: SIRA #2020012306 Report a problem
    12/3/2020Listed for sale$524,900$118/sqft
    Source: Green Tree Real Estate Services #2020012306 Report a problem

    Public tax history

    YearProperty taxesTax assessment
    2025$5,415 -8%$571,600 +5.6%
    2024$5,887 +1.5%$541,500 +0.9%
    2023$5,799 +45.5%$536,500 +2.9%
    2022$3,986 -3.3%$521,300 +53.2%
    2021$4,122 +0.8%$340,300 0%
    2020$4,090 +5%$340,400 -1%
    2019$3,896 -0.1%$343,700 +9%
    2018$3,901 -0.5%$315,200 -0.2%
    2017$3,922 $315,700 -0.2%
    2016$3,922 -1.5%$316,400 -1.5%
    2014$3,981 +1.3%$321,100 +2%
    2013$3,929 -0.8%$314,700 -1.7%
    2012$3,962 +3.9%$320,000 +4%
    2011$3,813 -15.7%$307,800 -20.8%
    2010$4,525 +24.9%$388,400 +4.9%
    2009$3,624 $370,300 -12.8%
    2007-- $424,600 +754.3%
    2006-- $49,700
    Find assessor info on the county website

    Neighborhood: 47130

    Nearby schools

    GreatSchools rating
    Schools provided by the listing agent
    • District: Greater Clark

    Source: The MLS. This data may not be complete. We recommend contacting the local school district to confirm school assignments for this home.

    Get pre-qualified for a loan
    At Zillow Home Loans, we can pre-qualify you in as little as 5 minutes with no impact to your credit score.

    An equal housing lender. NMLS #10287.

    Sell for more on Zillow
    Get a Zillow Showcase℠ listing at no additional cost and you could sell for .
    $645,400
    2% more
    +$12,908
    With Zillow Showcase(estimated)
    $658,308
