Looking for a move-in-ready home in Southaven, MS with space, comfort, and modern style? This beautiful 4-bedroom, 2-bath brick home in Nelson Estates sits on a .69-acre lot and blends timeless Southern charm with thoughtful upgrades, perfect or anyone wanting extra room to spread out.
The Seller is offering $5,000 towards Buyers closing cost or paint allowance with a full price offer. You will never be left in the dark with the ELS (Emergency Lighting System) which provides battery backup lighting in the primary bedroom, bath, shower, kitchen, eat-in kitchen, and guest bath.
You'll love the warm, timeless feel of this brick home. Inside you will find a charming living area with a relaxed, comfortable vibe and open layout with rich engineered hardwood floors flowing through the living room, primary bedroom, kitchen and dining areas. The primary suite is a peaceful retreat with tray ceilings, double walk-in closets, and a spa-style bath featuring a Jacuzzi tub with a new tile facing, tiled shower, and dual vanities. The second and third bedrooms have been freshly painted, while both the primary and fourth bedrooms are hard-wired for surround sound, ideal for movie nights or music lovers.
The kitchen is a dream for any home cook, showcasing granite countertops, freshly painted cabinets, a custom marble backsplash, stainless steel appliances, and a light and airy breakfast nook overlooking the backyard. Upstairs, the 4th bedroom/bonus room offers flexibility for a bedroom with closet, playroom, home gym, or media space.
Enjoy peaceful evenings on the screened-in patio, surrounded by open yard space, the perfect setting for barbecues or morning coffee.
Prime Southaven Location - Close to Everything You Love!
Located near I-55, this home offers easy access to everything the area has to offer, from shopping and restaurants to medical centers and entertainment. Enjoy great local dining at Ember & Oak Prime, Walk-On's Sports Bistreaux, and local favorites in Old Towne Olive Branch. Shop, dine, and unwind at Southaven Towne Center or Tanger Outlets Southaven, both just minutes away. Spend weekends at Snowden Grove Park, home to baseball tournaments, playgrounds, and outdoor concerts, or catch a show or sporting event at the Landers Center. Major medical facilities like Baptist Memorial Hospital DeSoto and Methodist Olive Branch Hospital are both less than 15 minutes away.
You'll love being in a quiet, established neighborhood while staying close to all the shopping, dining, and entertainment that make Southaven and Olive Branch two of North Mississippi's most desirable areas to live.
Closed
Price Unknown
2306 Christian Ln, Southaven, MS 38672
4beds
2,127sqft
Residential, Single Family Residence
Built in 2018
0.69 Acres Lot
$339,800 Zestimate®
$--/sqft
$2,516 Estimated rent
Home value
$339,800
$306,000 - $377,000
$2,516/mo
Zestimate® history
Owner options
List your home for rent
$2,516/mo
Rent Zestimate®
Find your next renter with Zillow Rental Manager. Plus, with online applications, you can quickly screen prospective tenants – for free.
$2,516/mo
Rent Zestimate®
Refinance and save
$250/mo
Est. payment
Refinancing to a lower rate could help reduce your monthly payments and save thousands over the life of the loan.
$250/mo
Est. payment
Explore your selling options
Work with a Zillow partner agent
Leverage their expertise and Zillow's premium Showcase listings to get your home seen by more buyers.
Get startedList with your own agent
Get your home in front of millions of buyers by listing it on Zillow.
Learn how to do itSell it yourself
Take full control of how buyers see your home on Zillow by listing For Sale by Owner (FSBO).
List your homeWhat's special
Zillow last checked:
Listing updated:
Listed by:
Jane Massie 662-689-0998,
Crye-Leike Hernando
Bought with:
Lakeyia Branch, S60902
United Real Estate Mid-South
Source: MLS United,MLS#: 4126358
Facts & features
Interior
Bedrooms & bathrooms
- Bedrooms: 4
- Bathrooms: 2
- Full bathrooms: 2
Primary bedroom
- Level: First
Bedroom
- Level: First
Bedroom
- Level: First
Bedroom
- Level: Second
Primary bathroom
- Level: First
Bathroom
- Level: First
Dining room
- Level: First
Family room
- Level: First
Kitchen
- Level: First
Laundry
- Level: First
Heating
- Central, Fireplace(s), Natural Gas, Other
Cooling
- Ceiling Fan(s), Central Air, Multi Units
Appliances
- Included: Dishwasher, Disposal, Microwave, Stainless Steel Appliance(s)
- Laundry: In Hall, Laundry Closet
Features
- Breakfast Bar, Cathedral Ceiling(s), Ceiling Fan(s), Double Vanity, Eat-in Kitchen, Granite Counters, His and Hers Closets, Pantry, Primary Downstairs, Walk-In Closet(s), Other
- Flooring: Carpet, Combination, Tile, Wood
- Windows: Blinds, Insulated Windows, Vinyl
- Has fireplace: Yes
- Fireplace features: Gas Log, Great Room
Interior area
- Total structure area: 2,127
- Total interior livable area: 2,127 sqft
Property
Parking
- Total spaces: 2
- Parking features: Attached, Garage Faces Front, Direct Access, Concrete
- Attached garage spaces: 2
Features
- Levels: Two
- Stories: 2
- Patio & porch: Patio, Screened
- Exterior features: Rain Gutters
- Fencing: None
Lot
- Size: 0.69 Acres
- Features: Cul-De-Sac, Landscaped
Details
- Parcel number: 2072091400004900
Construction
Type & style
- Home type: SingleFamily
- Architectural style: Traditional
- Property subtype: Residential, Single Family Residence
Materials
- Brick
- Foundation: Slab
- Roof: Asphalt
Condition
- Move In Ready
- New construction: No
- Year built: 2018
Utilities & green energy
- Sewer: Public Sewer
- Water: Public
- Utilities for property: Cable Available, Electricity Connected, Natural Gas Connected, Sewer Connected, Water Connected
Community & HOA
Community
- Security: Security System, Security System Owned, Smoke Detector(s)
- Subdivision: Nelson Estates
HOA
- Has HOA: Yes
- Services included: Maintenance Grounds
- HOA fee: $250 annually
Location
- Region: Southaven
Financial & listing details
- Tax assessed value: $177,395
- Annual tax amount: $1,490
- Date on market: 11/23/2025
- Electric utility on property: Yes
Price history
| Date | Event | Price |
|---|---|---|
| 1/9/2026 | Sold | -- |
Source: MLS United #4126358 Report a problem | ||
| 12/6/2025 | Pending sale | $339,900$160/sqft |
Source: MLS United #4126358 Report a problem | ||
| 12/3/2025 | Price change | $339,900-1.4%$160/sqft |
Source: MLS United #4126358 Report a problem | ||
| 11/29/2025 | Price change | $344,8000%$162/sqft |
Source: MLS United #4126358 Report a problem | ||
| 11/23/2025 | Listed for sale | $344,900$162/sqft |
Source: MLS United #4126358 Report a problem | ||
| 11/10/2025 | Pending sale | $344,900$162/sqft |
Source: MLS United #4126358 Report a problem | ||
| 11/4/2025 | Price change | $344,900-1.2%$162/sqft |
Source: MLS United #4126358 Report a problem | ||
| 10/3/2025 | Price change | $349,000-1.7%$164/sqft |
Source: MLS United #4126358 Report a problem | ||
| 9/20/2025 | Listed for sale | $355,000$167/sqft |
Source: MLS United #4126358 Report a problem | ||
| 10/30/2018 | Sold | -- |
Source: MLS United #18308001_2317406 Report a problem | ||
Public tax history
| Year | Property taxes | Tax assessment |
|---|---|---|
| 2025 | $1,249 -16.2% | $17,740 |
| 2024 | $1,490 | $17,740 |
| 2023 | $1,490 -32.9% | $17,740 |
| 2022 | $2,222 | $17,740 |
| 2021 | $2,222 +7.7% | $17,740 +6.7% |
| 2020 | $2,064 -12.7% | $16,624 |
| 2019 | $2,364 +285.2% | $16,624 +288.9% |
| 2018 | $614 -0.5% | $4,275 |
| 2017 | $617 | $4,275 |
Find assessor info on the county website
Neighborhood: 38672
Nearby homes
- $--4 bd2 ba2k sqft2278 Christian Ln, Southaven, MS 38672Sold
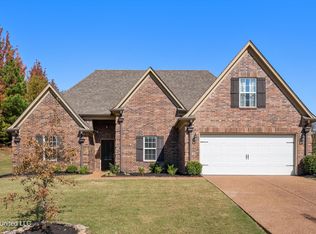
- $328,1004 bd-- ba1.6k sqft2219 Christian Ln, Southaven, MS 38672Off Market
- $337,0004 bd2 ba2k sqft2219 Christian, Southaven, MS 38672Off Market
- $--5 bd3 ba2.4k sqft2321 Christian Ln, Southaven, MS 38672Sold
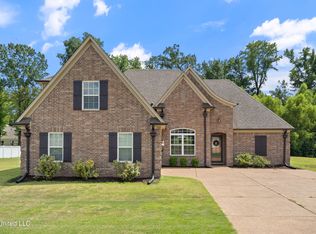
- $367,8003 bd-- ba2k sqft2303 Christian Ln, Southaven, MS 38672Off Market
- $381,5003 bd-- ba2.2k sqft2305 Shenna Cv, Southaven, MS 38671Off Market
- $338,5003 bd-- ba1.8k sqft2247 Christian Ln, Southaven, MS 38672Off Market
- $--5 bd3 ba2.7k sqft2279 Shenna Cv, Southaven, MS 38672Sold
Nearby schools
GreatSchools rating
- 6/10Desoto Central Elementary SchoolGrades: 3-5Distance: 0.7 mi
- 8/10Desoto Central Middle SchoolGrades: 6-8Distance: 0.8 mi
- 8/10Desoto Central High SchoolGrades: 9-12Distance: 1 mi
Schools provided by the listing agent
- Elementary: Desoto Central
- Middle: Desoto Central
- High: Desoto Central
Source: MLS United. This data may not be complete. We recommend contacting the local school district to confirm school assignments for this home.
Sell for more on Zillow
Get a Zillow Showcase℠ listing at no additional cost and you could sell for .
$339,800
2% more
+$6,796
With Zillow Showcase(estimated)
$346,596
- Mississippi
- DeSoto County
- Southaven
- 38672
- 2306 Christian Ln
Nearby cities
Nearby zip codes
Other Southaven Topics
